A kitchen redesigned on your real floor plan
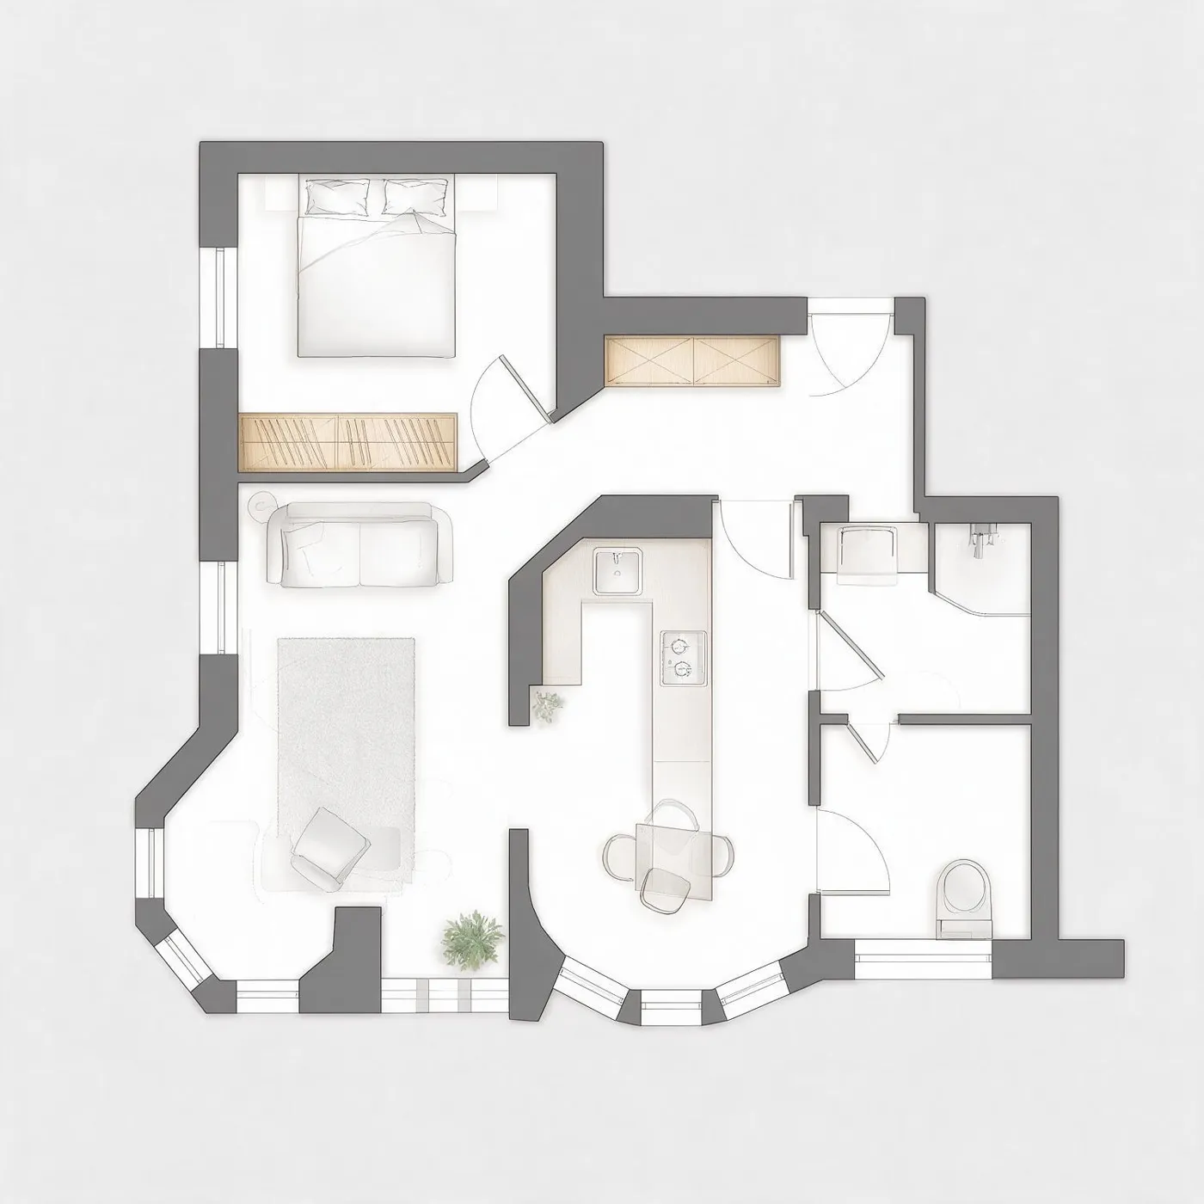
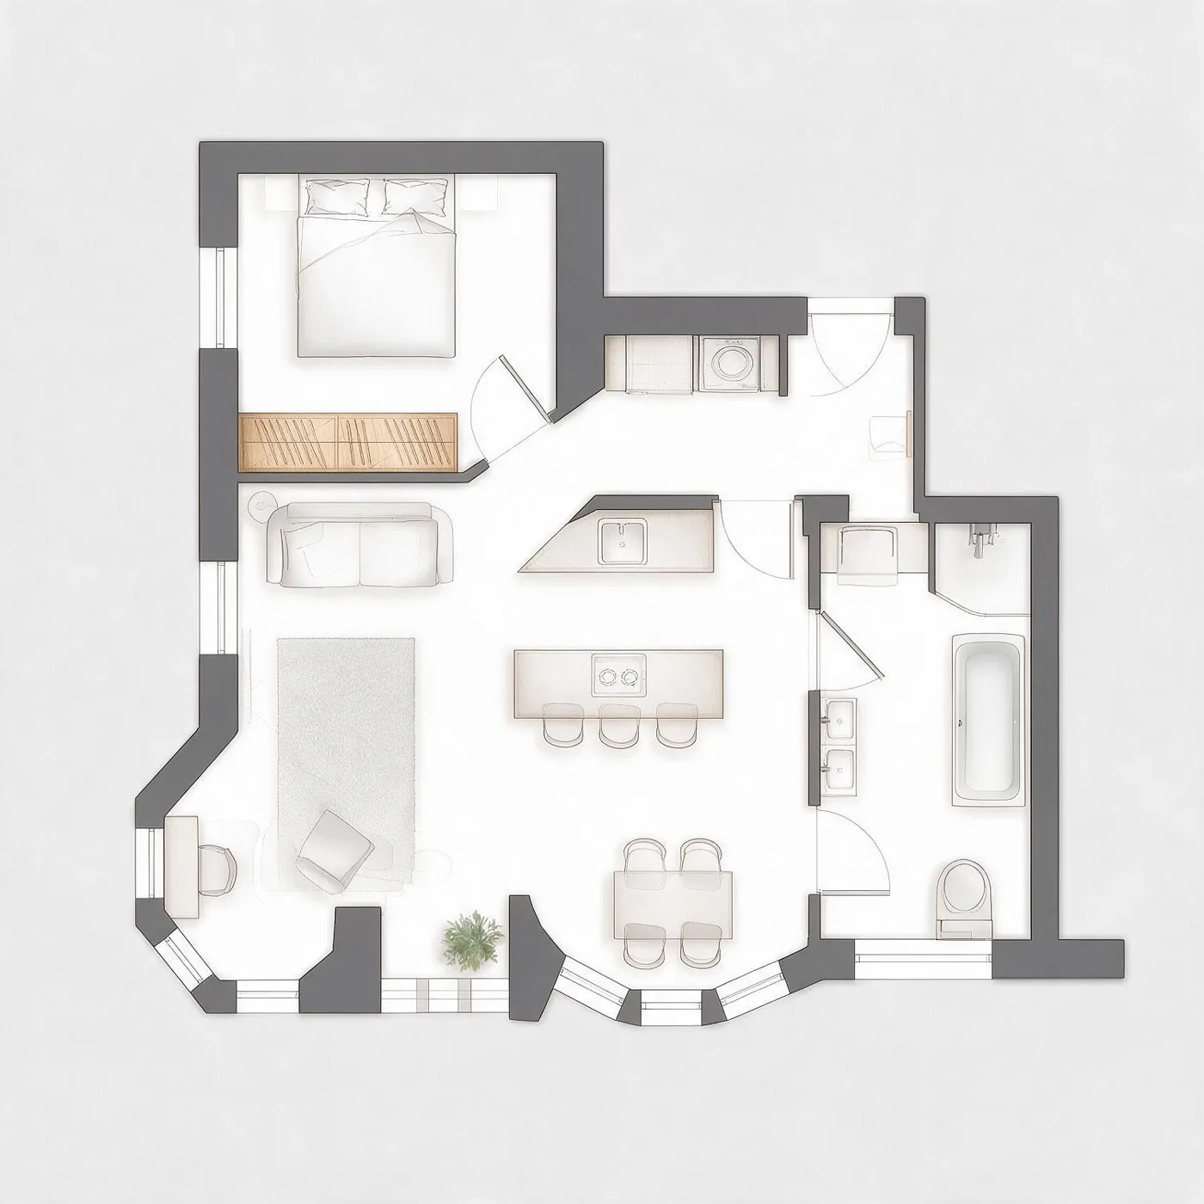
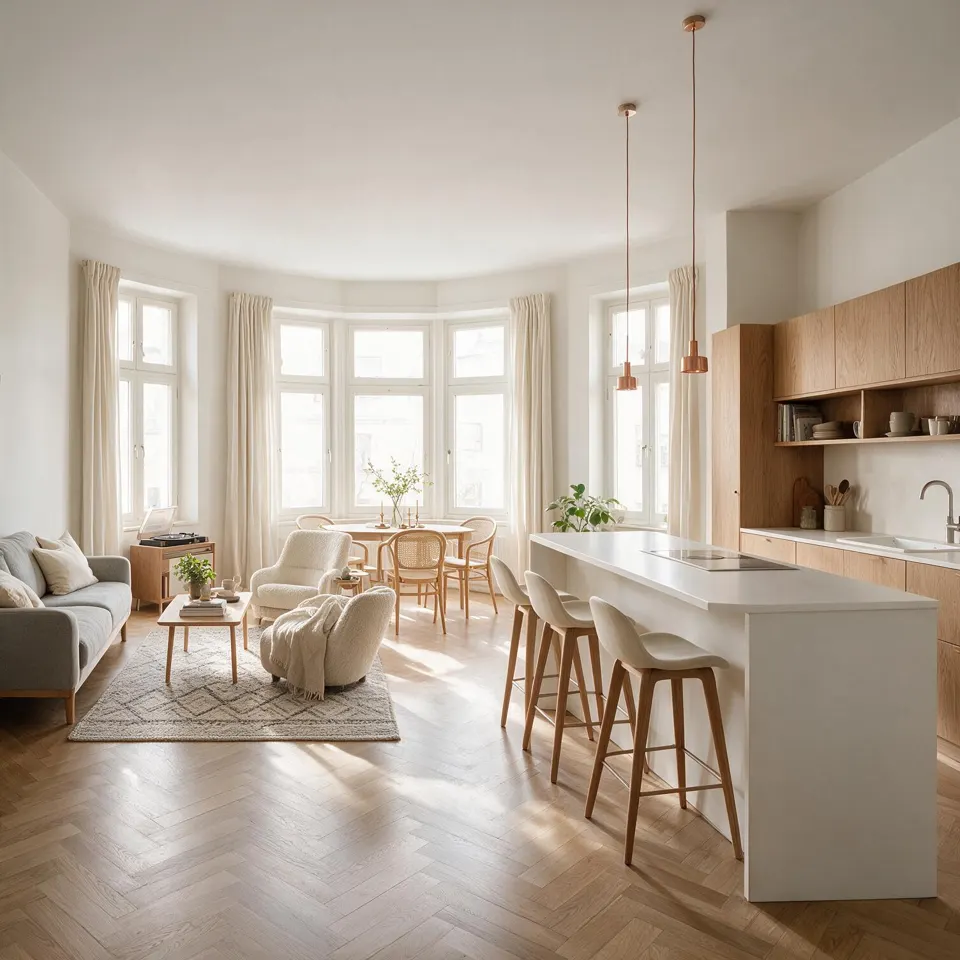
Open it to the living room, add an island, gain worktop: we draw two layouts on the real dimensions of your home, with 3D to help you decide.
- Free review within 24 hours
- Fixed price, no subscription
- Not happy? We redo it
15 years in the trade · Your plans are drawn by our team of architects, draughtsmen and project managers: 15 years in the trade, not software taking a guess.
What we look at in your kitchen
The sink, hob and fridge triangle
Short distances between the three stations, without crossing a walkway.
Water supply and drains
We start from where the water and drain are, and tell you when moving them gets expensive.
Usable worktop
Continuous lengths for preparing food, and space on both sides of the hob.
Clearance
Enough width in front of the units and around the island to open a dishwasher and pass someone.
Opening to the living room
If a partition comes down, we check on the plan that it does not look load-bearing and flag it.
Storage
Tall units, wall cabinets, pantry: we look for the storage the current kitchen wastes.
What you receive for the kitchen
- Two layouts to choose from
- Dimensioned plan with fixture positions
- 3D view of the furnished kitchen
- One round of changes
- As an add-on, the DWG and quantities for the kitchen fitter or contractor
One room in detail
Kitchen, bathroom, walk-in closet or home office, drawn to the centimetre.
€199per project
- Two layouts to choose from
- Dimensioned plan with fixture positions
- 3D view of the room
- One round of changes included
What our clients say
Reviews from clients of our team on redesign projects already delivered.
“Excellent kitchen plans, and the 3D view convinced me to go for an island. One small catch: the cost estimate undervalued the ventilation. The contractor corrected it, but it's worth knowing. I would use them again.”
“I wanted one more bedroom for our second child's arrival, without moving. The studio split the 31 m² living room while keeping a window in every room. Three versions proposed, all realistic.”
Not happy? We redo it
If neither of the two layouts suits you, we draw a third one. If your plan cannot be usefully improved, we tell you in the free review and you pay nothing.
What our plans do not replace
Our plans help you decide and get quotes. They do not replace a structural engineer's study before touching a load-bearing wall, nor an architect's drawings where the law requires them for a building permit.
Frequently asked questions
Do you work with a kitchen company?
No, we design the layout. You can then show the dimensioned plan to any kitchen company or contractor for pricing and manufacturing.
Can you open the kitchen to the living room?
Yes, it is the most common request. If the partition to remove could be load-bearing, we flag it, and a structural engineer must confirm before the work.
What should I send you?
The floor plan of the home, and if possible two or three photos of the current kitchen showing where the sink is.
How much does the kitchen plan cost?
The "One room in detail" option at €199 excluding VAT, with the contractor pack add-on if you want the work priced.
Your floor plan can probably do better
Upload it, it's free. Within 24 hours we tell you what we would do with it.
Upload my plan, free review