Rethink your home before you knock down a wall
Send us the floor plan of your house or apartment. Our team designs two new layouts, dimensioned, furnished and in 3D, so you can decide with confidence and get the work priced.
- Free review within 24 hours
- Fixed price, no subscription
- Not happy? We redo it
15 years in the trade · Your plans are drawn by our team of architects, draughtsmen and project managers: 15 years in the trade, not software taking a guess.
Where are you starting from?
You are buying
See what the property could become before making an offer, and negotiate knowing what the changes involve.
You are renovating
Open the kitchen, gain a bedroom, enlarge the bathroom: test ideas on paper before calling contractors.
You are selling
Show visitors the potential of the property with a clean plan and a reworked layout, ready for the listing.
You are a contractor
You price work from plans? The FloorScan software measures, takes off quantities and writes your quotes for you.
How it works
- 1
Upload your plan
A PDF, a photo, a scan, even a hand sketch. Tell us in a few words what bothers you.
- 2
Get the free review
Within 24 hours, our written notes and three ideas for improvement. Then you decide.
- 3
Pick your layout
We draw two layouts. You keep the one you like and we fine-tune it with you.
- 4
See it in 3D
The chosen layout is furnished and shown in 3D, with a before / after comparison.
- 5
Get quotes
Dimensioned plan, DWG file and quantities: your contractor has everything needed to quote.
What would you like to improve?
The whole home
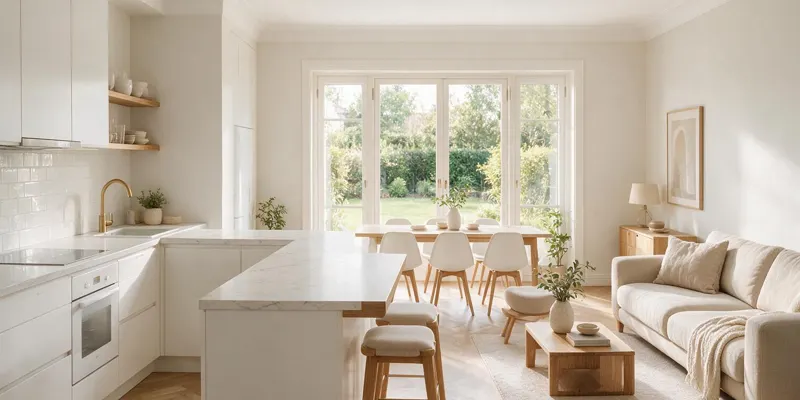
Circulation, light, number of bedrooms, living spaces: we rework the entire layout.
The kitchen
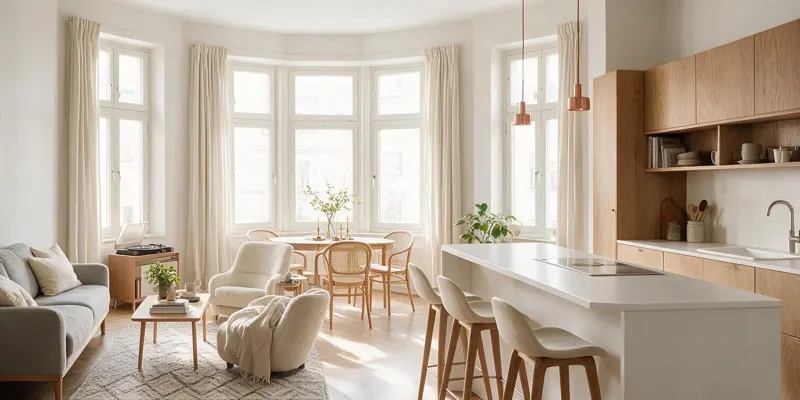
Open or closed, with an island or L-shaped, keeping the water supply where it is.
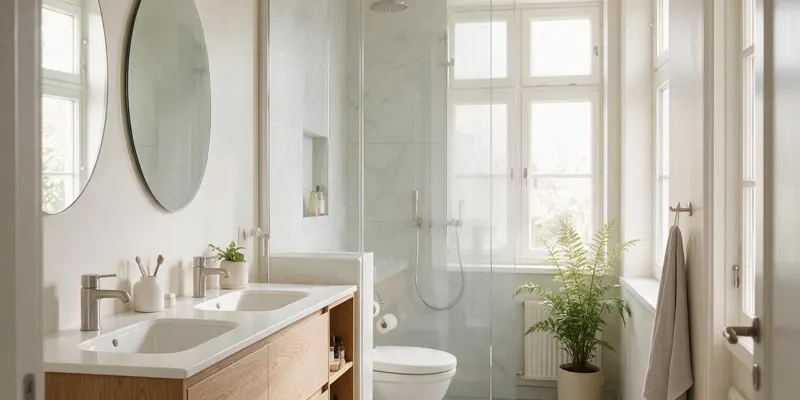
The bathroom
Walk-in shower, double basin, separate WC or not, accessibility.
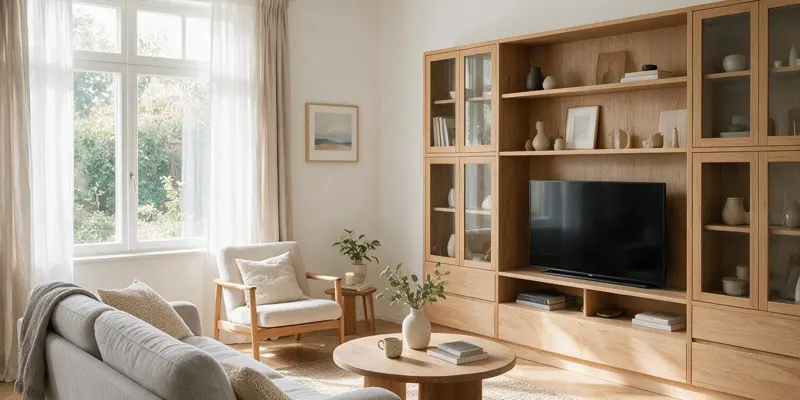
Before buying
A quick view of a property's potential, so you make an informed offer.
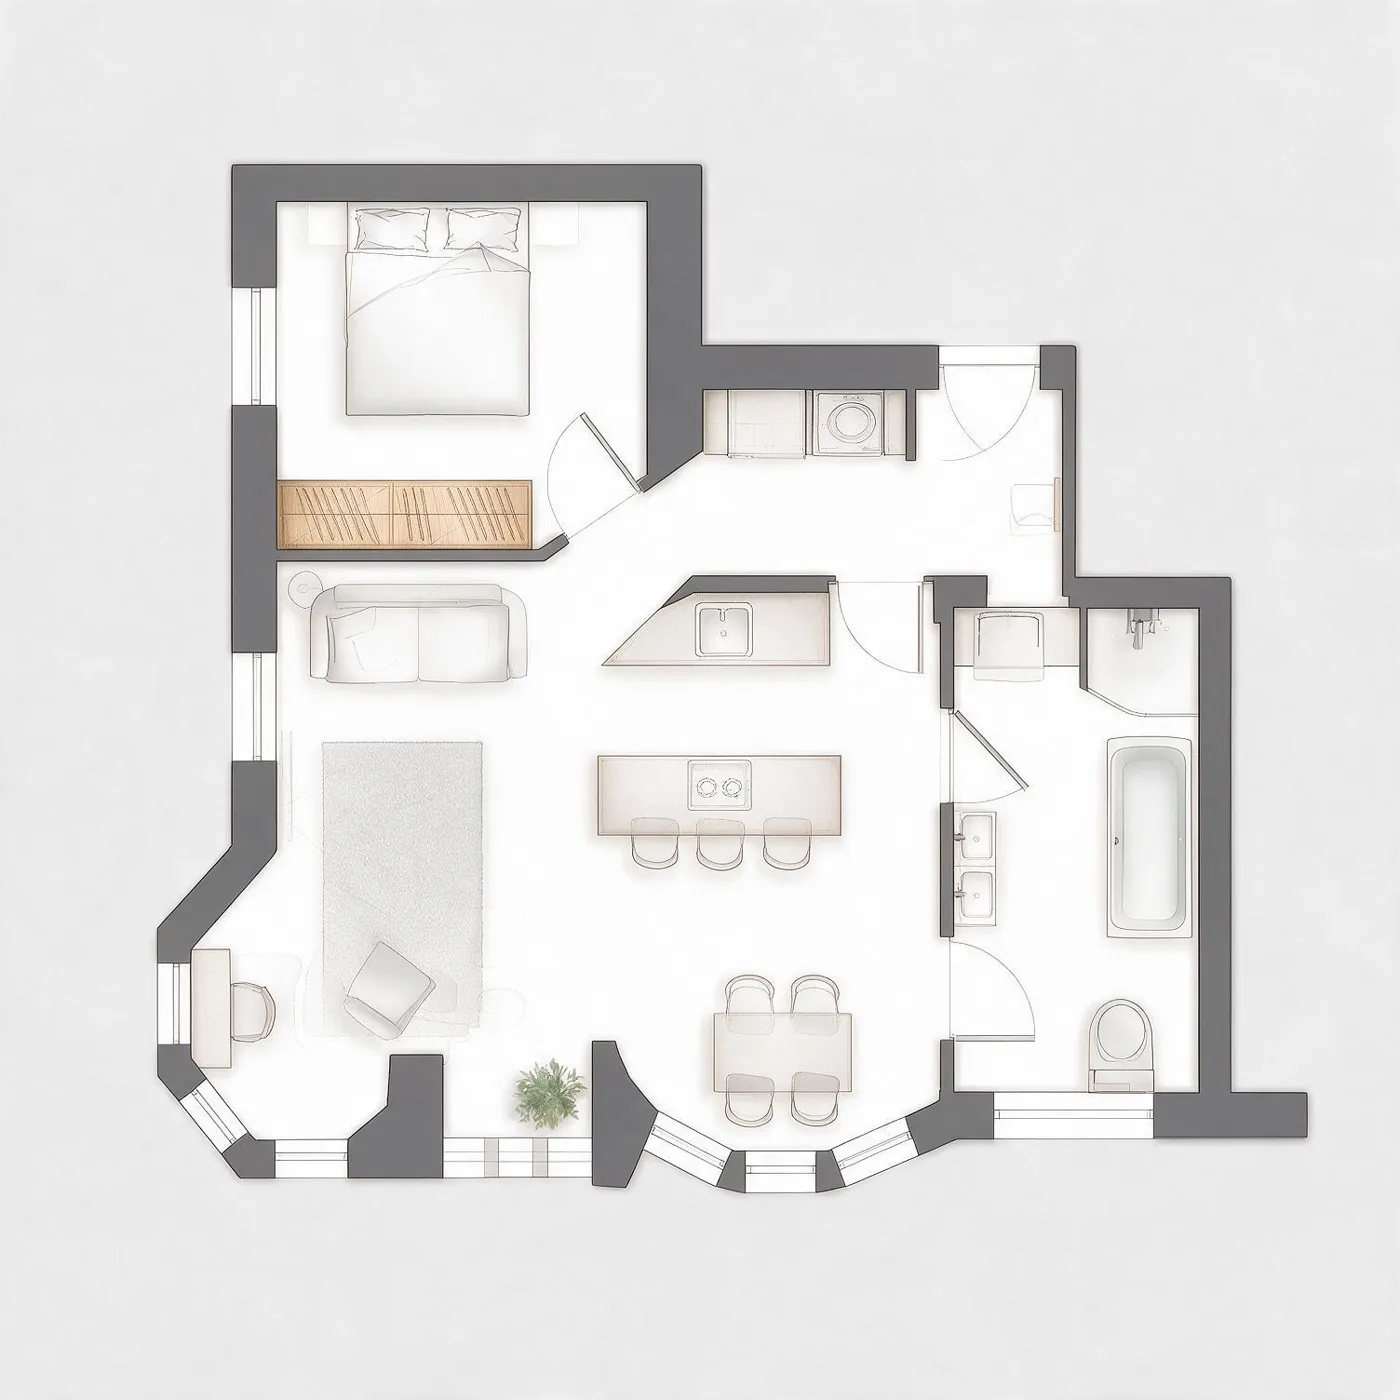
An example of what we deliver
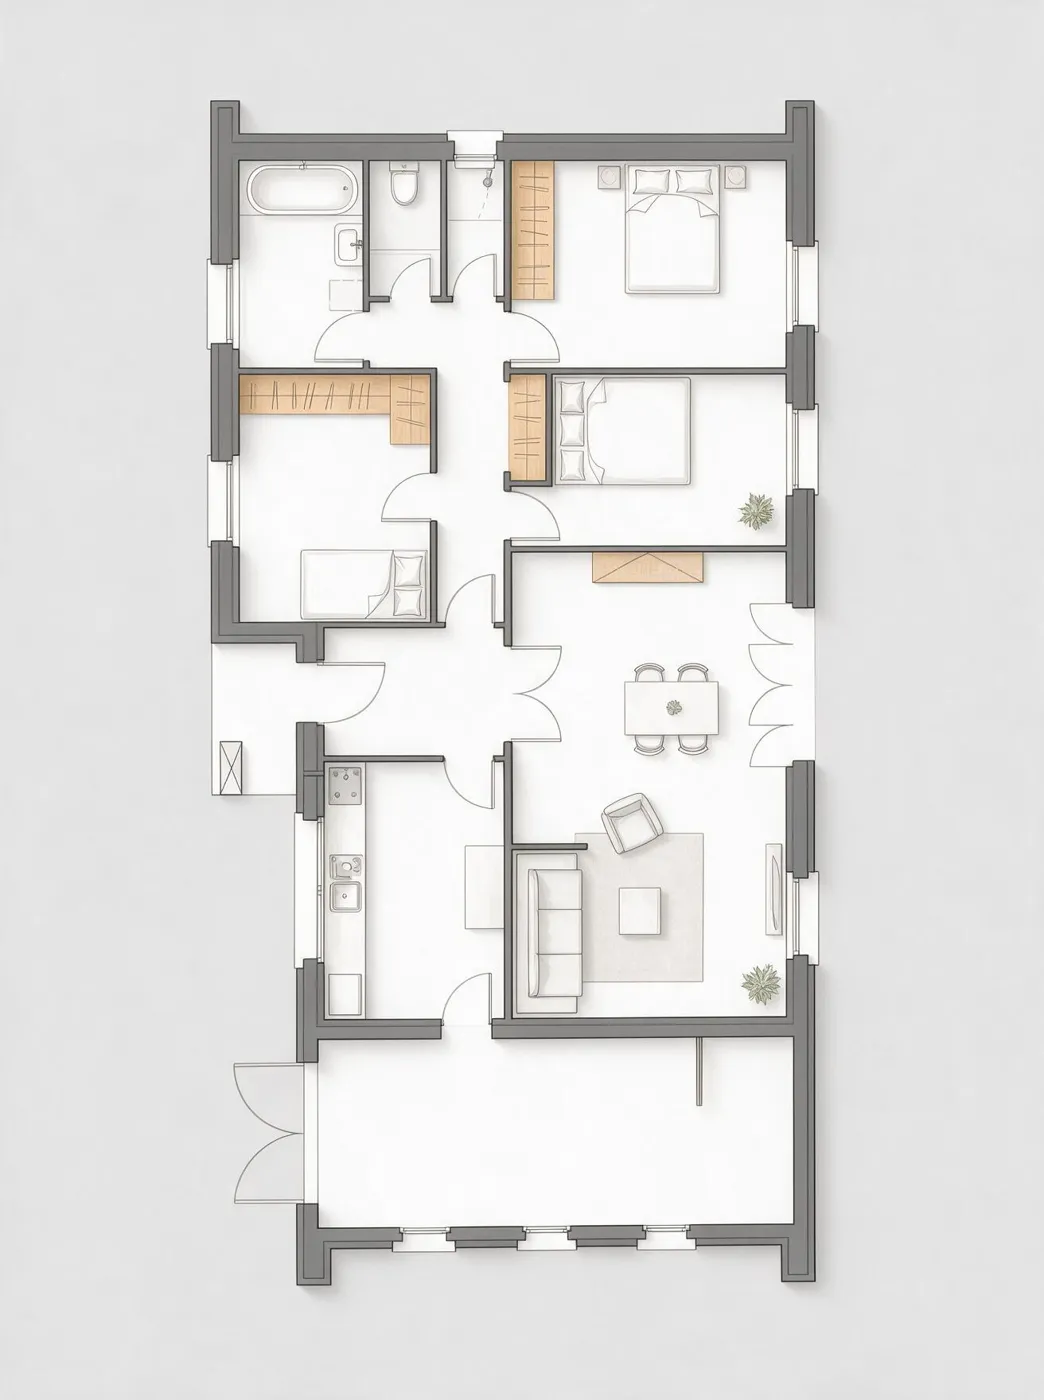
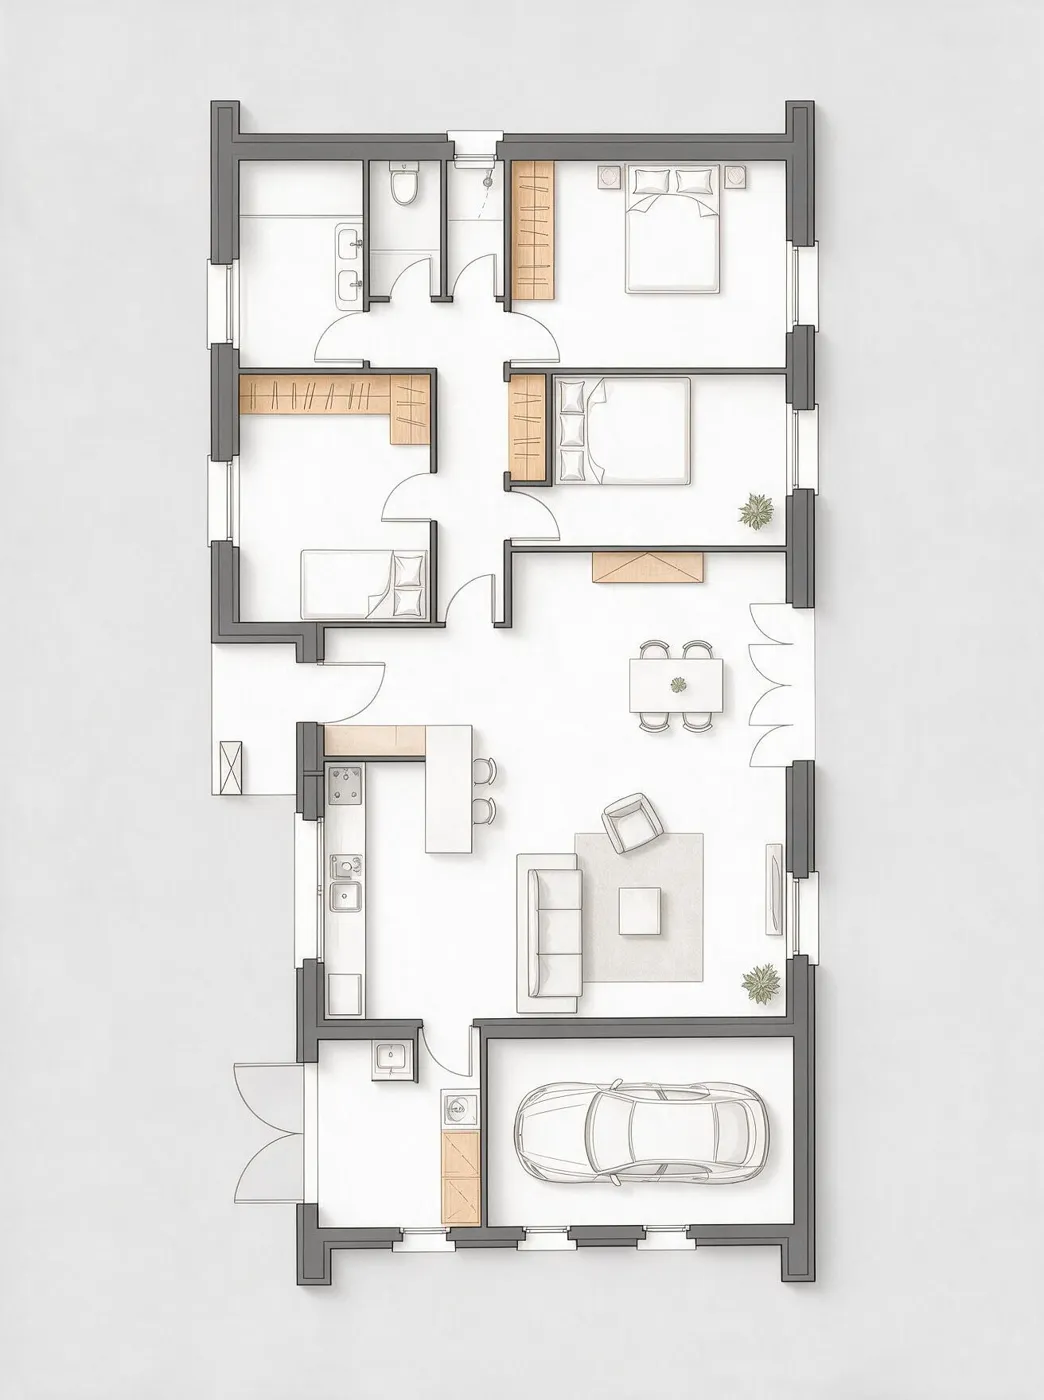
A 69 m² apartment with a closed U-shaped kitchen. After: an island open to the living room, a table in the bay window and a proper bathroom.
See examples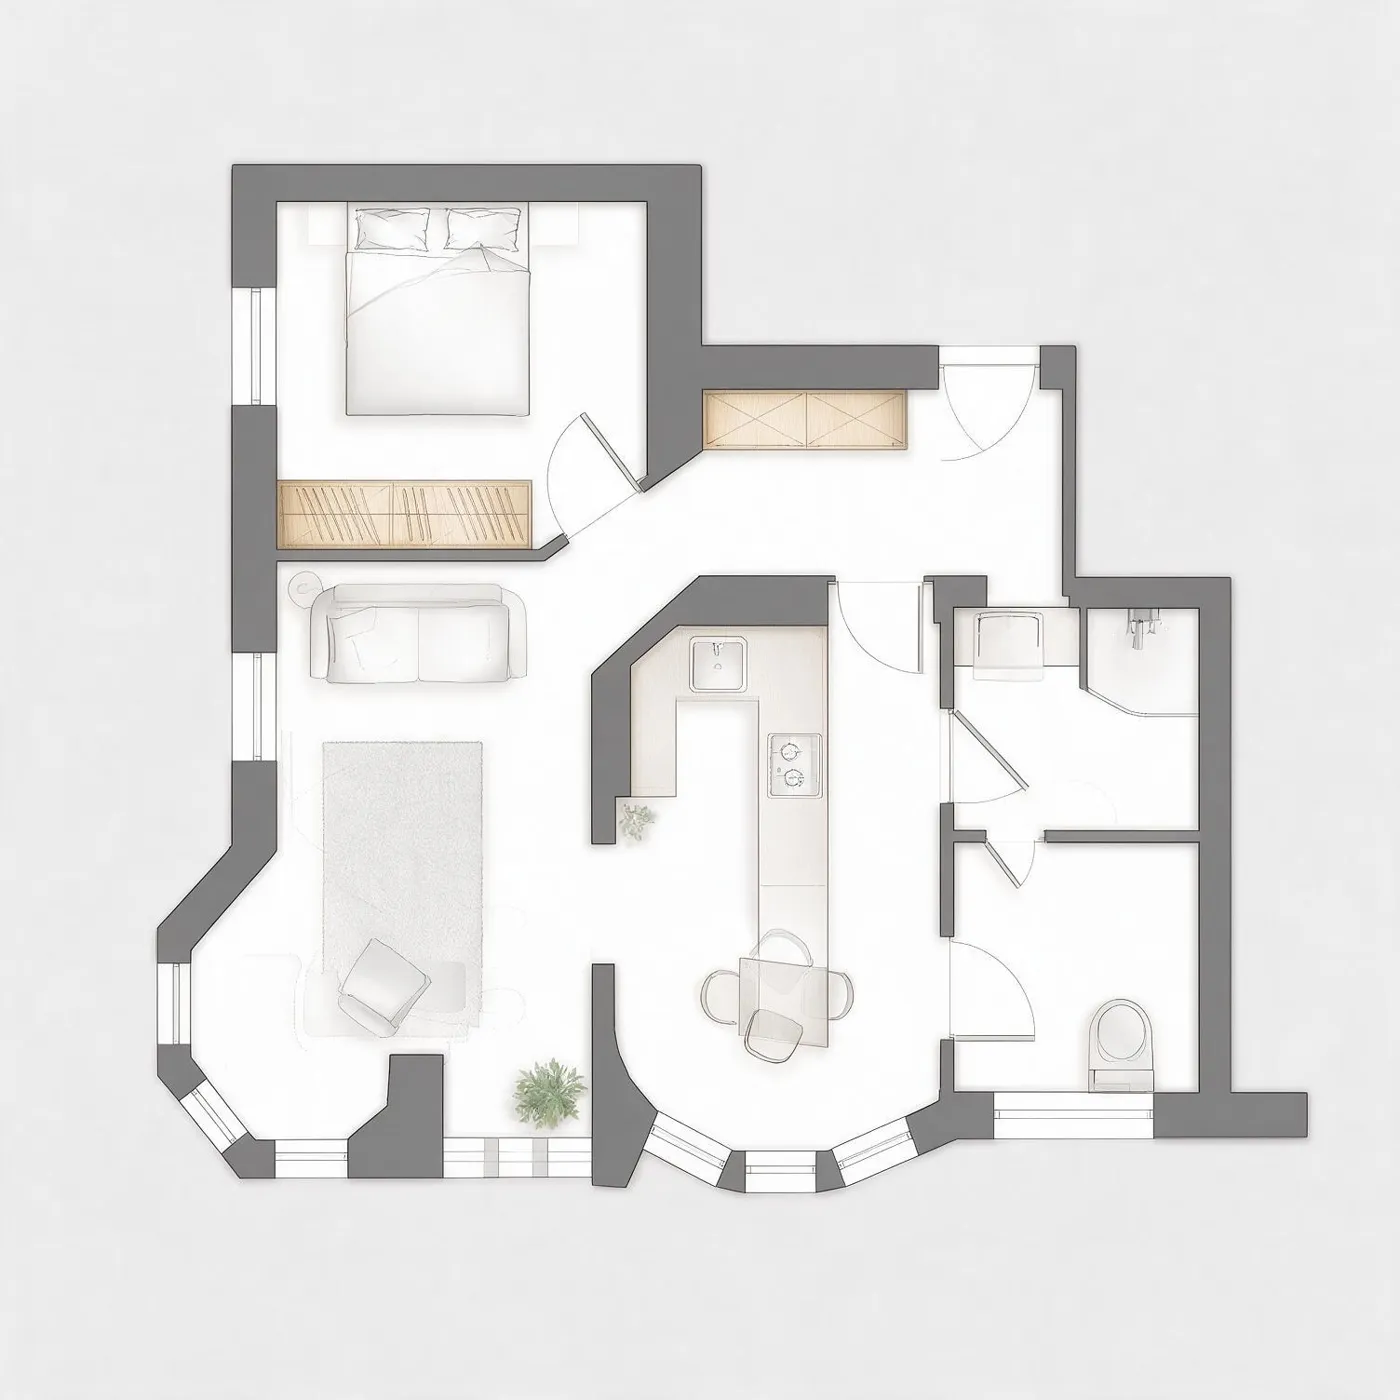
What you receive
Two layout options
Two genuine directions, not the same idea twice, with their benefits explained.
A dimensioned PDF plan
The chosen layout, dimensioned, ready to print and share.
Areas room by room
Every room with its area, before and after, in square metres or square feet.
Furnished 3D
To picture yourself there, and to show the project to the people deciding with you.
A file for your contractor
As an add-on, the DWG and the quantities used to price the work.
Everything in writing
Your comments by email, our answers by email, no meeting to schedule.
One fixed price per project
No subscription, no account to create. You pay once and receive your plans.
Free review
Our take on your floor plan, no commitment.
Free
- Strengths and weak points of the plan
- Three concrete ideas for improvement
- Your current plan redrawn clean, free of charge
- Written answer within 24 hours
Home redesign
The whole home rethought, two layouts to choose from.
€149per project
- Two layout options
- Dimensioned plan of the chosen option, as a PDF
- List of rooms and their areas
- One round of changes included
- Estimate of the renovation cost
- Plan you can edit yourself in the FloorScan editor
Redesign and 3D
The full redesign, furnished and shown in 3D.
€249per project
- Everything in the home redesign
- Chosen option furnished
- 3D views and before / after comparison
- Two rounds of changes included
- DWG file included
One room in detail
Kitchen, bathroom, walk-in closet or home office, drawn to the centimetre.
€199per project
- Two layouts to choose from
- Dimensioned plan with fixture positions
- 3D view of the room
- One round of changes included
Contractor pack + €79
DWG file that opens in any CAD software · Quantities per room: floors, walls, partitions · Demolition and new partition plan
Express delivery + €49
Delivery within 48 business hours once we have a readable plan · Your project moves to the front of the queue
Prices exclude VAT and are paid when you order. Delivery within 2 to 3 business days once we have a readable plan. Express: within 48 business hours. For a house on several levels, we quote a price before starting.
What our clients say
Reviews from clients of our team on redesign projects already delivered.
“38 m² under the roof, with beams everywhere and a tiny shower room. Clémence moved the shower under the highest part of the slope and won a real dressing corner. The plans were so precise that the plumber didn't ask a single question.”
“We were hesitating over a very partitioned 1970s house. We sent the plan before making an offer, and within a few days we knew which walls could go and which were load-bearing. We bought knowing exactly what we were getting.”
“I wanted one more bedroom for our second child's arrival, without moving. The studio split the 31 m² living room while keeping a window in every room. Three versions proposed, all realistic.”
“My mother's flat had to be adapted for an elderly person: walk-in shower, corridor widened for a walker. They thought of details I hadn't imagined, like the height of the light switches. Very human.”
“Excellent kitchen plans, and the 3D view convinced me to go for an island. One small catch: the cost estimate undervalued the ventilation. The contractor corrected it, but it's worth knowing. I would use them again.”
Not happy? We redo it
If neither of the two layouts suits you, we draw a third one. If your plan cannot be usefully improved, we tell you in the free review and you pay nothing.
What our plans do not replace
Our plans help you decide and get quotes. They do not replace a structural engineer's study before touching a load-bearing wall, nor an architect's drawings where the law requires them for a building permit.
No floor plan?
A dimensioned sketch on paper is enough. Take a photo, we redraw it cleanly before rethinking it. With no plan at all, measure each room and note where the doors and windows are.
Have a sketch redrawnRather try it yourself?
FloorScan's Redesign module reads your plan and the AI suggests layouts in a few minutes, in your account.
Try AI floor plan redesignFrequently asked questions
Who draws my plan?
Our team, by hand, with the FloorScan tools. AI helps us read the plan and measure, but every layout is thought through and checked by a person.
Which plan should I send?
The most readable plan you have: an agency PDF, a listing plan, a sharp photo of a paper plan or a dimensioned sketch. One known dimension, such as the width of a room, is enough to scale it.
How long does it take?
The free review arrives within 24 hours. Layouts are delivered within 2 to 3 business days once we have a readable plan and your order.
Can you move a load-bearing wall?
We can suggest a layout that opens it, clearly marked as such. Before any work on a load-bearing wall you need a structural engineer's study, which our plans do not replace.
Can I use your plans for a building permit?
They help you prepare the project, not file the application. Where the law requires an architect for a permit, the architect signs the plans.
What if I like neither layout?
We draw a third one. And if the free review shows your plan cannot be usefully improved, we tell you and you order nothing.
Is a photo, a sketch or an old scan enough?
Yes. A photo taken at an angle, a hand sketch with a few dimensions or a yellowed scan is enough: our tools straighten it and redraw it clean before the team works on it, and that clean plan comes free with the review.
Can I edit the delivered plan myself?
Yes. The delivered plan opens in the FloorScan editor with an account: you move a partition, rename a room or add furniture yourself, without going through us.
Your floor plan can probably do better
Upload it, it's free. Within 24 hours we tell you what we would do with it.
Upload my plan, free review