Your renovation plan, before the first quote
Renovating without a plan means letting each contractor decide their own way. We redesign the whole home, you choose a layout, and every quote starts from the same dimensioned plan.
- Free review within 24 hours
- Fixed price, no subscription
- Not happy? We redo it
15 years in the trade · Your plans are drawn by our team of architects, draughtsmen and project managers: 15 years in the trade, not software taking a guess.
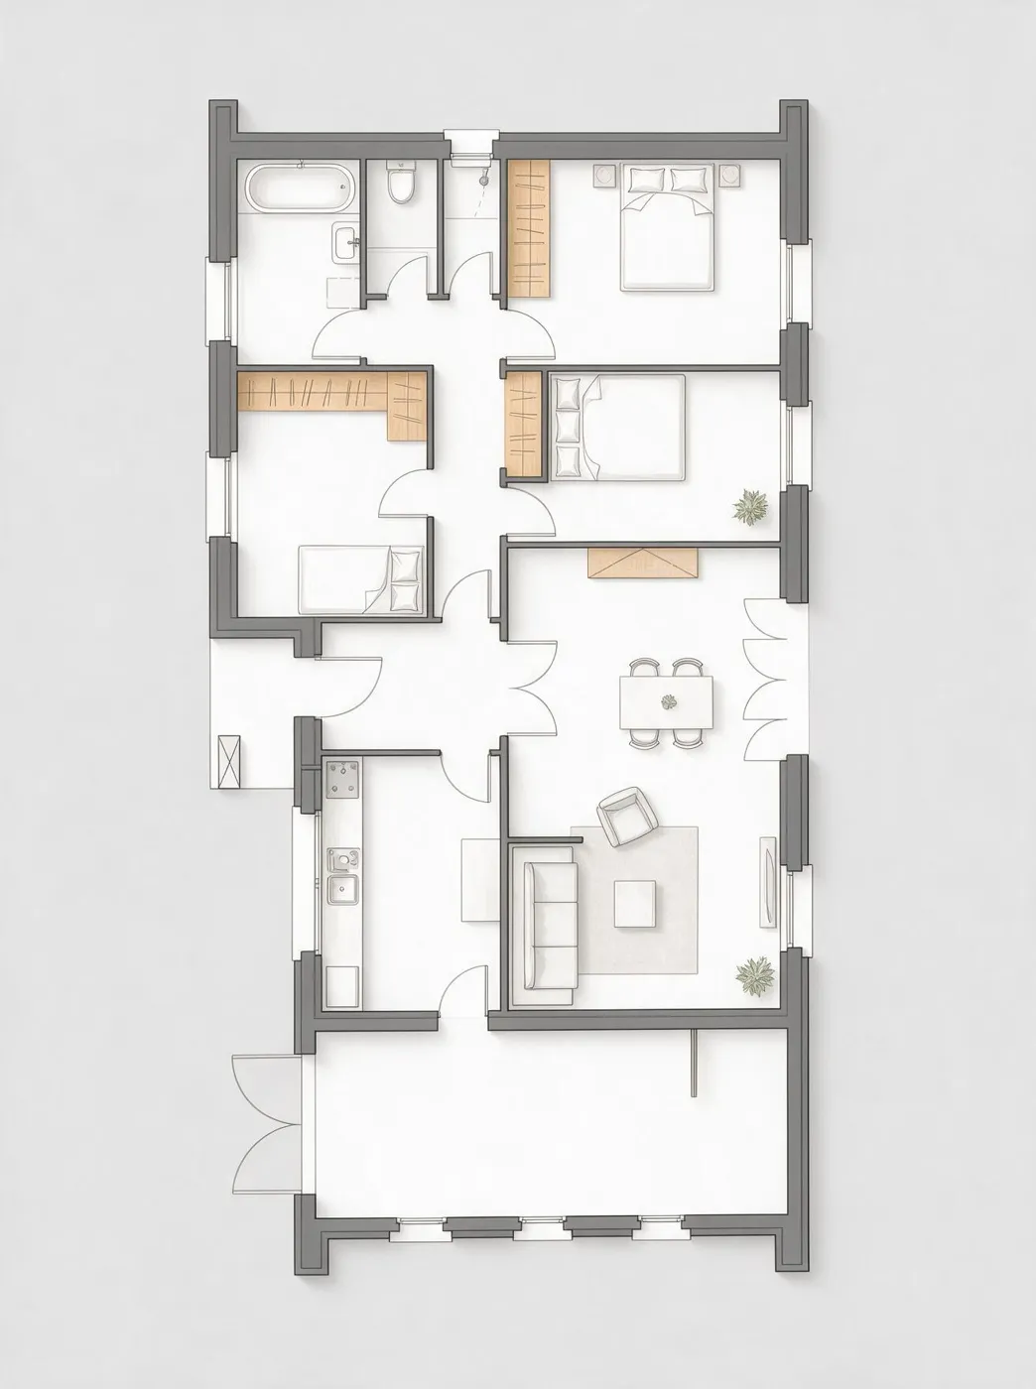
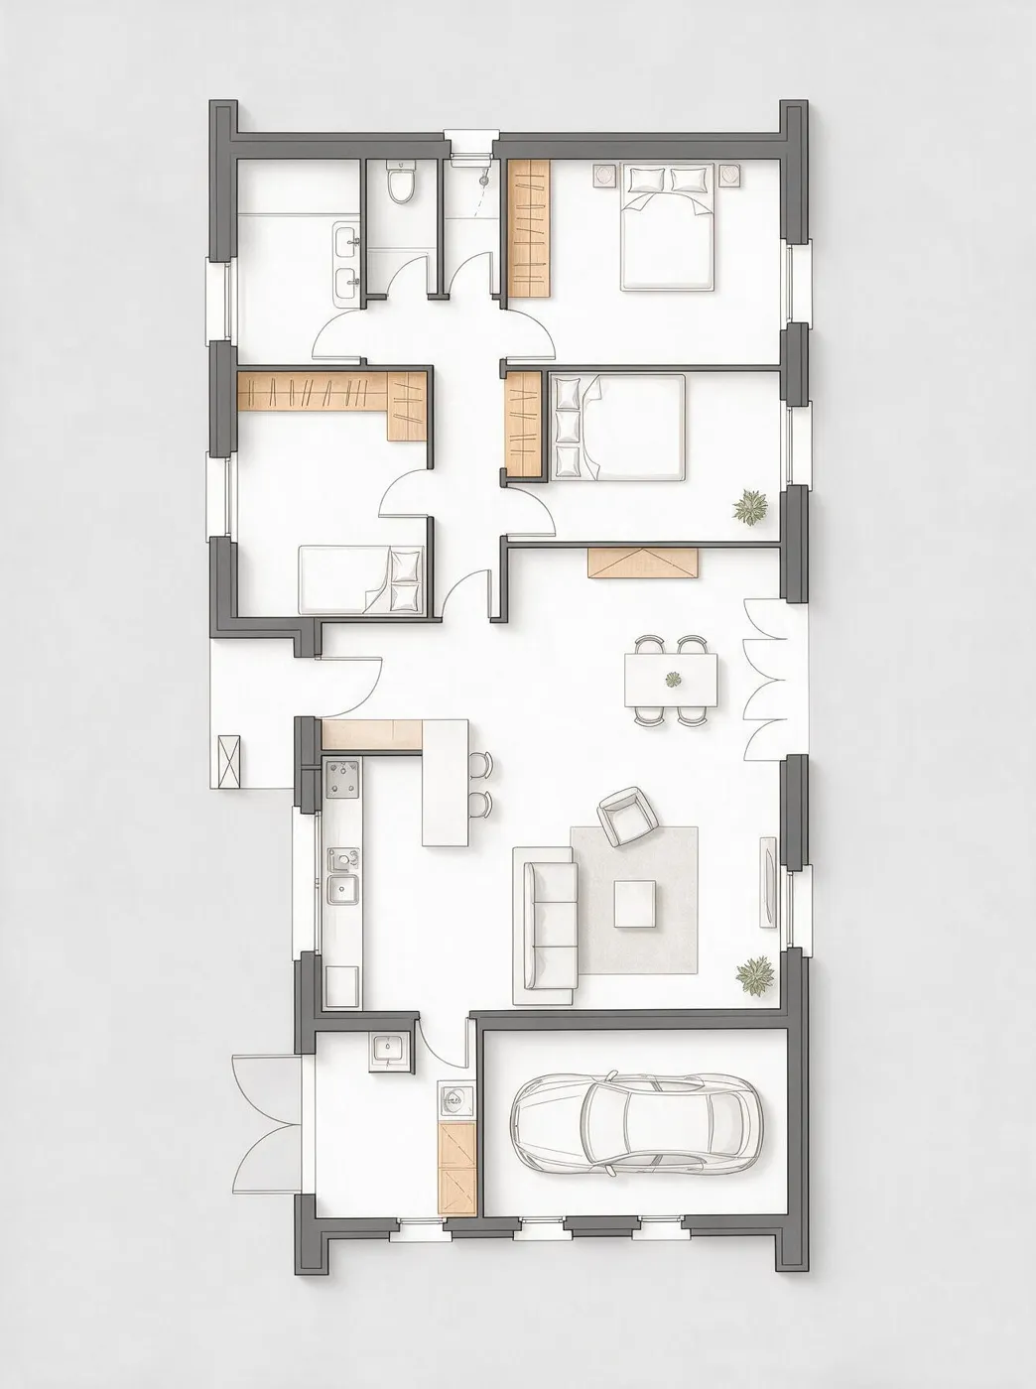
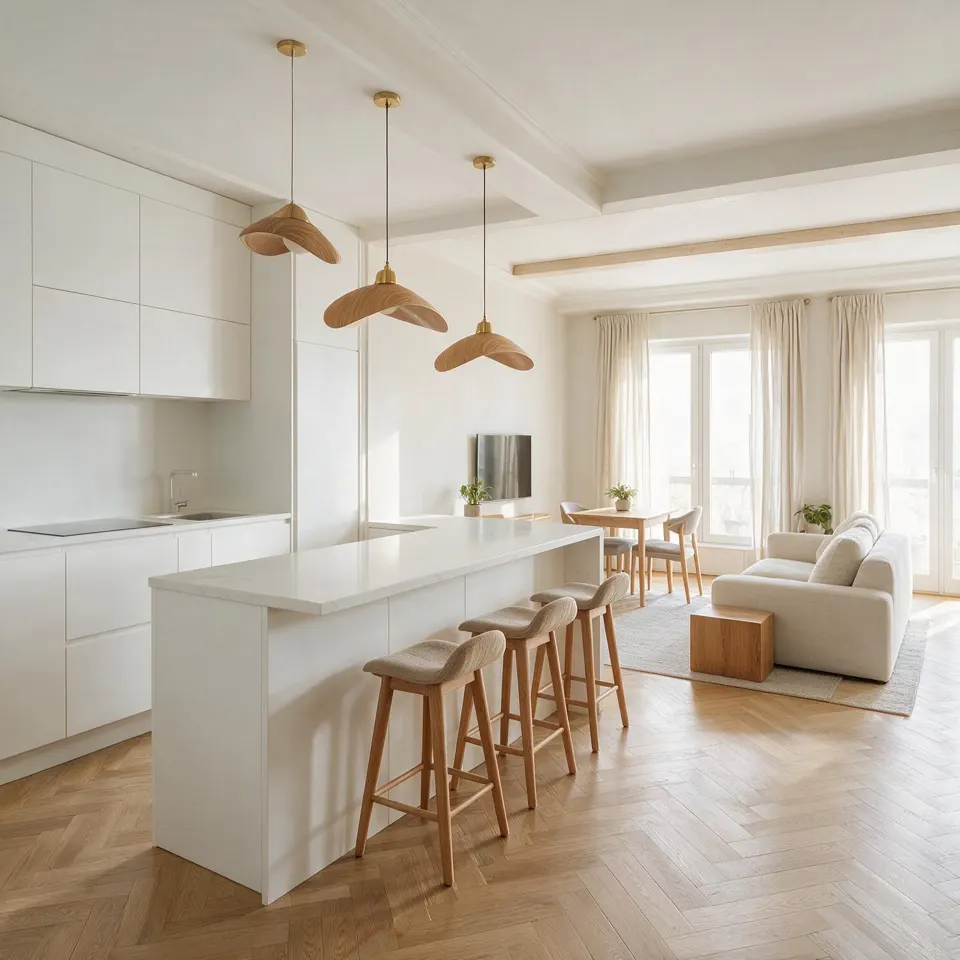
What we prepare before your works
The overall layout
Kitchen, bathroom, bedrooms and storage planned together, so you never redo one room that blocks another.
The walls to keep
We start from the walls that look load-bearing on the plan and flag every opening a structural engineer must confirm.
Services
Water, drains, ventilation: we never move a wet room far from its stack without telling you what it costs.
Circulation
Less corridor, rooms that flow, and usable space won back within the same square metres.
Order of works
What comes first and what can wait, so you can renovate in one go or in stages without breaking things twice.
The contractor pack
Dimensioned plan, quantities and the list of rooms affected: every company quotes the same thing, and quotes can be compared.
What you receive before the works
- Two layouts of the whole home
- Dimensioned plans of the existing home and the project
- 3D views of the main rooms
- Two rounds of changes
- Optional DWG file and quantities for contractors to quote
Redesign and 3D
The full redesign, furnished and shown in 3D.
€249per project
- Everything in the home redesign
- Chosen option furnished
- 3D views and before / after comparison
- Two rounds of changes included
- DWG file included
What our clients say
Reviews from clients of our team on redesign projects already delivered.
“My mother's flat had to be adapted for an elderly person: walk-in shower, corridor widened for a walker. They thought of details I hadn't imagined, like the height of the light switches. Very human.”
“We were hesitating over a very partitioned 1970s house. We sent the plan before making an offer, and within a few days we knew which walls could go and which were load-bearing. We bought knowing exactly what we were getting.”
Not happy? We redo it
If neither of the two layouts suits you, we draw a third one. If your plan cannot be usefully improved, we tell you in the free review and you pay nothing.
What our plans do not replace
Our plans help you decide and get quotes. They do not replace a structural engineer's study before touching a load-bearing wall, nor an architect's drawings where the law requires them for a building permit.
Frequently asked questions
Do you replace the architect or the site manager?
No. We draw the layout and the pack you need to decide and get quotes. Site supervision, a building permit or a works notice stay with a professional you appoint, and with an architect where the law requires one.
When should I order the plan?
Before you ask for quotes: that is when it saves the most, because contractors price the same project instead of each proposing their own.
Can I renovate in stages?
Yes. We draw the final state, then tell you which rooms to do together and which can wait.
How much does a renovation plan cost?
It is the "Redesign and 3D" package, priced on this page, with the contractor pack option for quotes.
Your floor plan can probably do better
Upload it, it's free. Within 24 hours we tell you what we would do with it.
Upload my plan, free review