A walk-in closet planned on your real floor plan
Where it goes, how deep, which door: we draw two layouts on your home's dimensions, without stealing space from the bed or the passage.
- Free review within 24 hours
- Fixed price, no subscription
- Not happy? We redo it
15 years in the trade · Your plans are drawn by our team of architects, draughtsmen and project managers: 15 years in the trade, not software taking a guess.
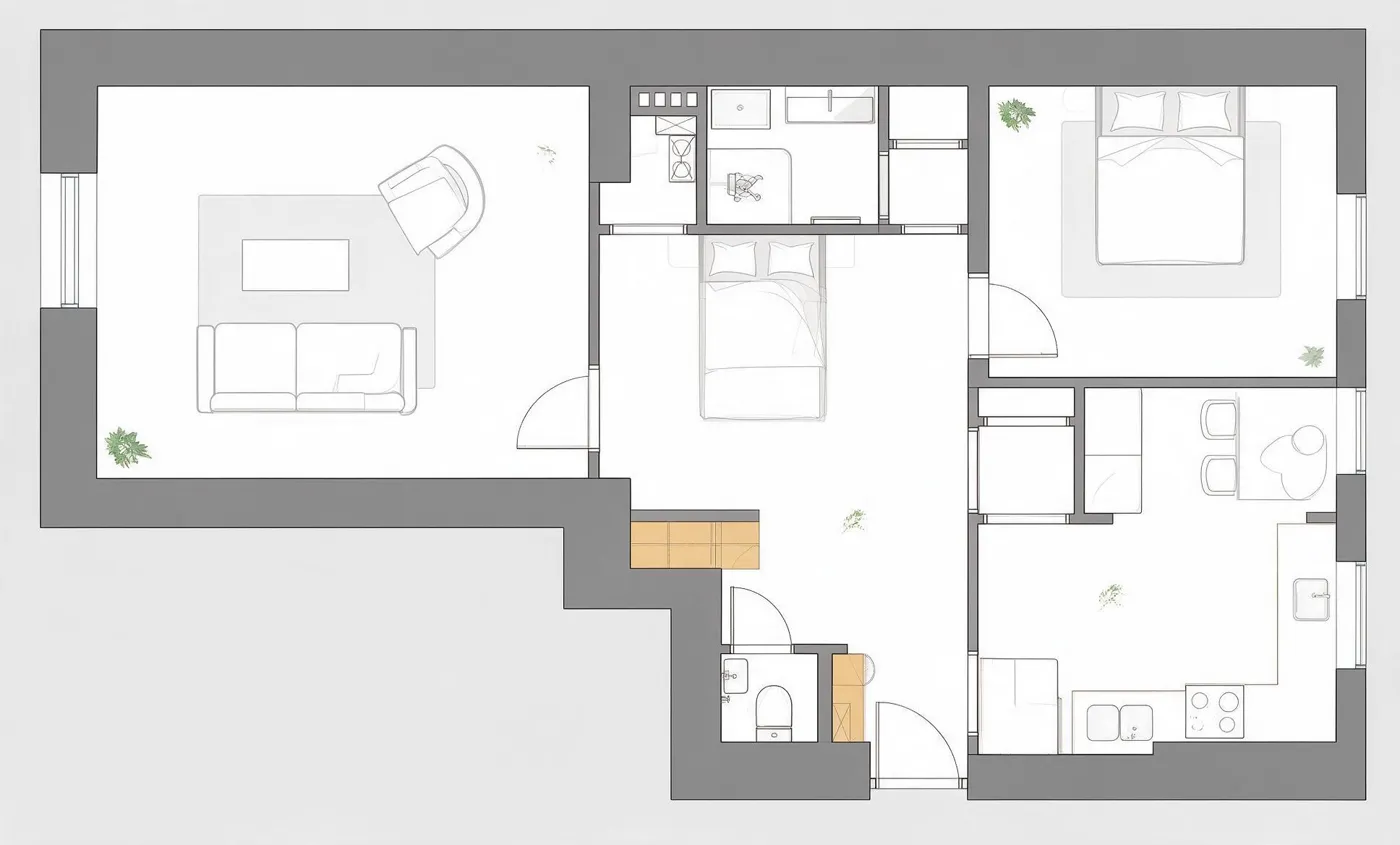
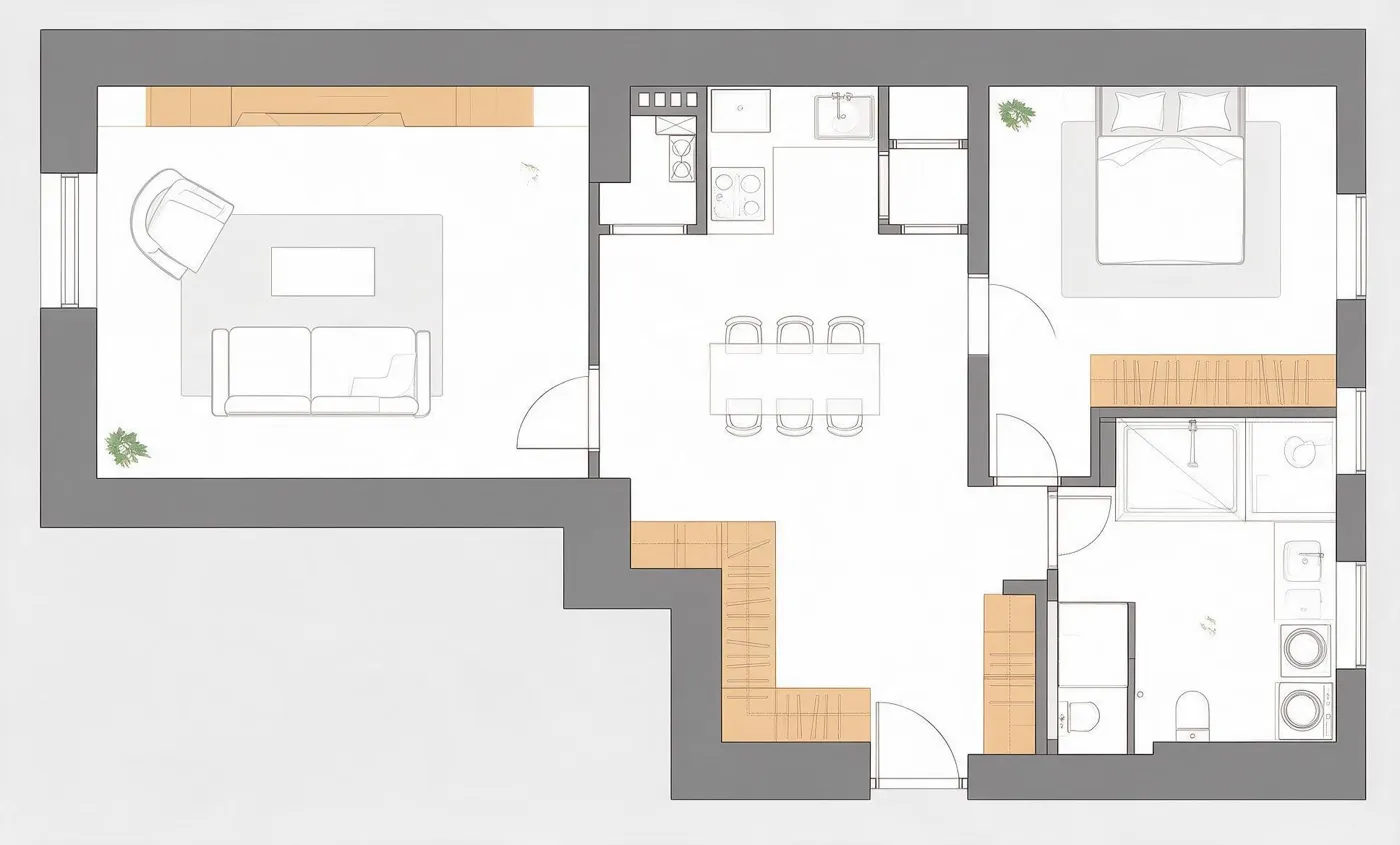
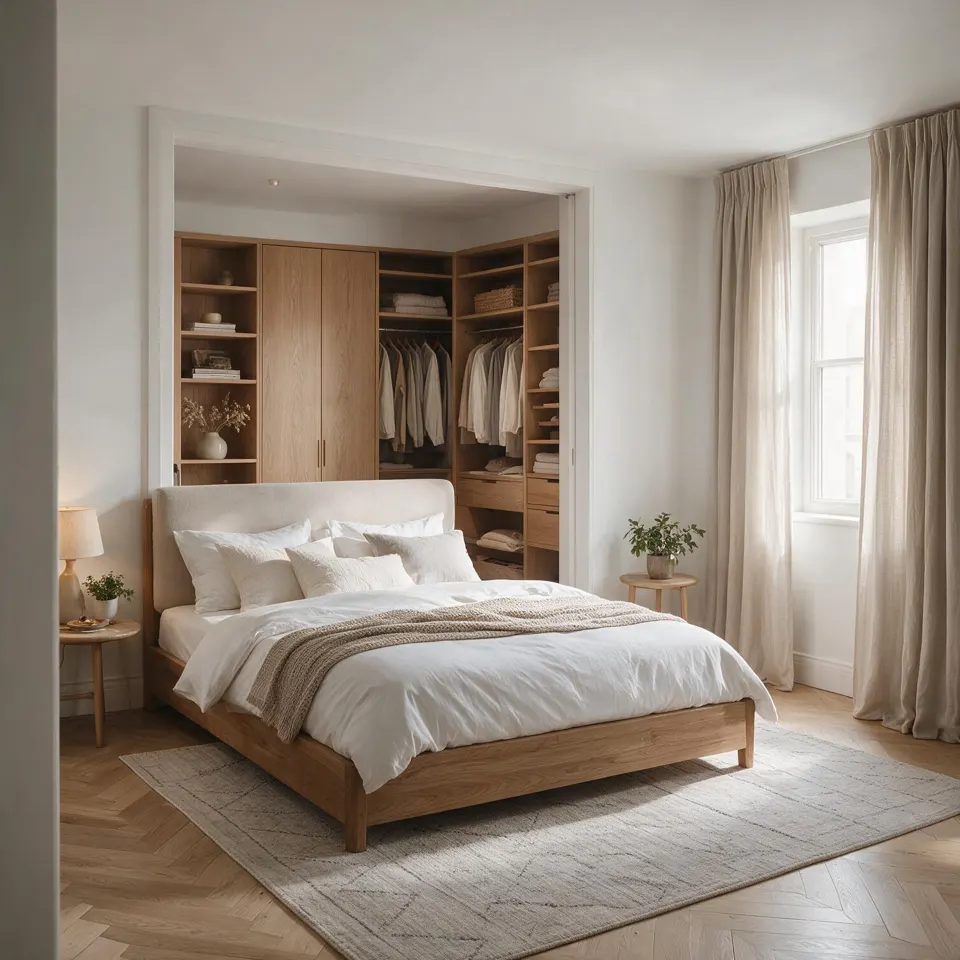
What we look at for your walk-in
The location
A corner of a bedroom, a widened corridor, an old cupboard: we look for the space that costs the rest of the home nothing.
The depths
About 60 cm for hanging, 35 to 40 cm for shelves, and we show you what each choice leaves for the passage.
The space in front
Enough width to get dressed and open a drawer, or the walk-in turns into a cluttered corridor.
The door
Hinged, sliding or no door at all: we pick the one that hits neither the bed nor a window.
Light and air
A walk-in without a window needs lighting and ventilation, and we mark both on the plan.
Real storage
Metres of hanging rail, shelves and drawers counted, so you know the walk-in will really hold your things.
What you receive for the walk-in
- Two layouts to choose from
- Dimensioned plan with depths and passage widths
- 3D view of the fitted walk-in
- One round of changes
- Optional DWG file and quantities for the joiner or contractor
One room in detail
Kitchen, bathroom, walk-in closet or home office, drawn to the centimetre.
€199per project
- Two layouts to choose from
- Dimensioned plan with fixture positions
- 3D view of the room
- One round of changes included
What our clients say
Reviews from clients of our team on redesign projects already delivered.
“38 m² under the roof, with beams everywhere and a tiny shower room. Clémence moved the shower under the highest part of the slope and won a real dressing corner. The plans were so precise that the plumber didn't ask a single question.”
“I wanted one more bedroom for our second child's arrival, without moving. The studio split the 31 m² living room while keeping a window in every room. Three versions proposed, all realistic.”
Not happy? We redo it
If neither of the two layouts suits you, we draw a third one. If your plan cannot be usefully improved, we tell you in the free review and you pay nothing.
What our plans do not replace
Our plans help you decide and get quotes. They do not replace a structural engineer's study before touching a load-bearing wall, nor an architect's drawings where the law requires them for a building permit.
Frequently asked questions
Do you design the closet furniture?
We draw the layout and the dimensions: hanging, shelving and drawer zones. The joiner or manufacturer of your choice builds or orders from that plan.
Can a small bedroom fit a walk-in?
Often, yes, by taking space from a cupboard or a bit of corridor. If there is not enough room, we tell you in the free review, before you order anything.
What should I send you?
The floor plan, the ceiling height, and if possible a photo of the wall or corner you have in mind.
How much does a walk-in closet plan cost?
It is the "One room in detail" package, priced on this page, with the contractor pack option if you want quotes.
Your floor plan can probably do better
Upload it, it's free. Within 24 hours we tell you what we would do with it.
Upload my plan, free review