Floor plans, rethought
Drag each plan to compare. These examples are made on real floor plans; they are not client projects.
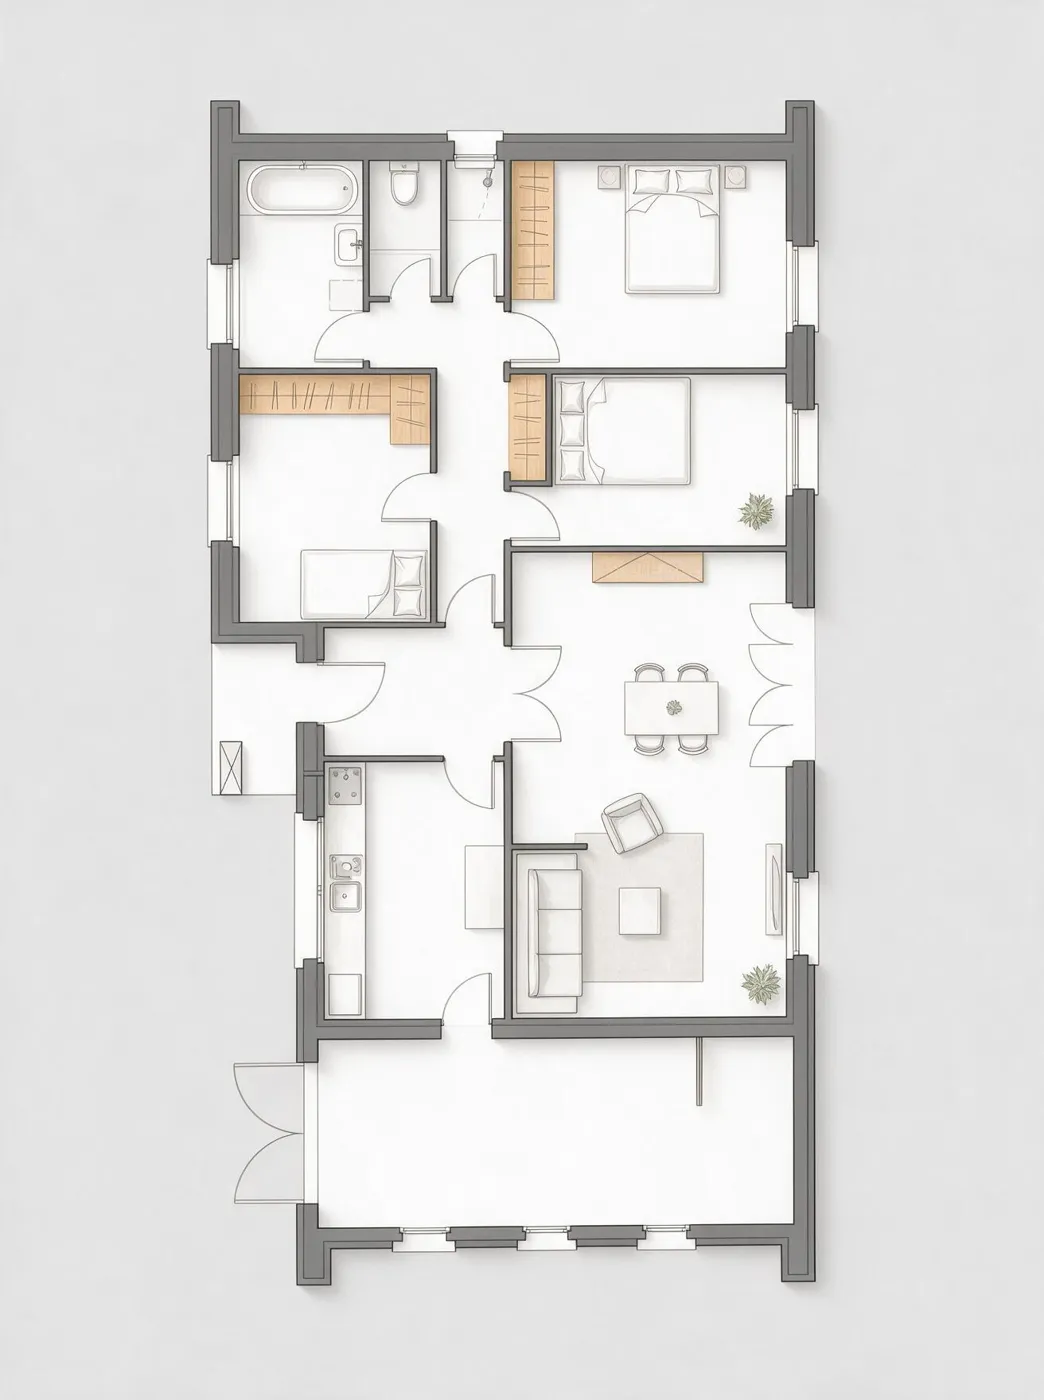
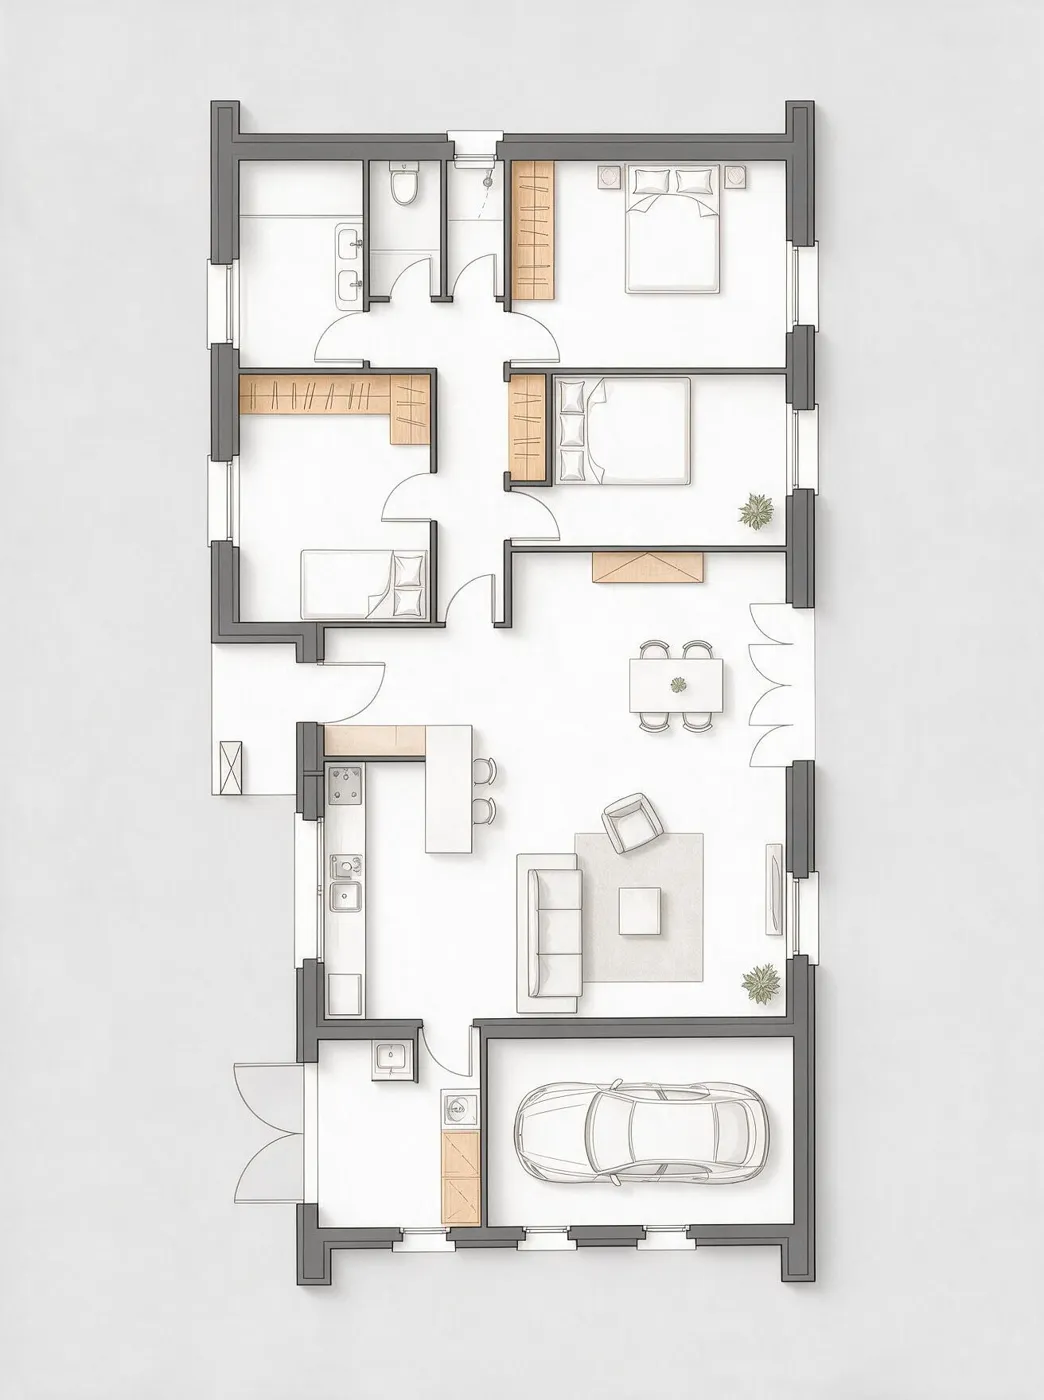
A 121 m² house opened to the garden
A closed galley kitchen, an underused garage, a dated bathroom.
What changes
- Kitchen opened to the living room, with a peninsula and three stools
- Laundry room taken from the garage, linked to the kitchen
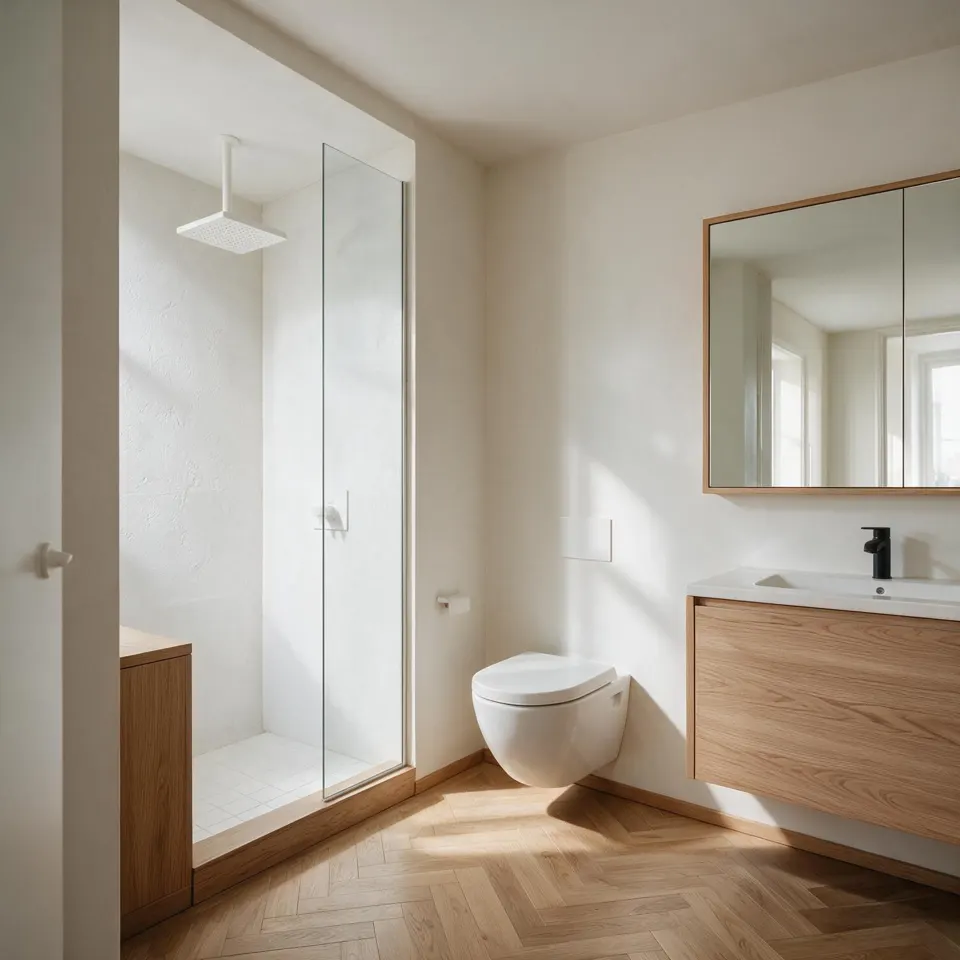
- Walk-in shower and double basin in place of the bath
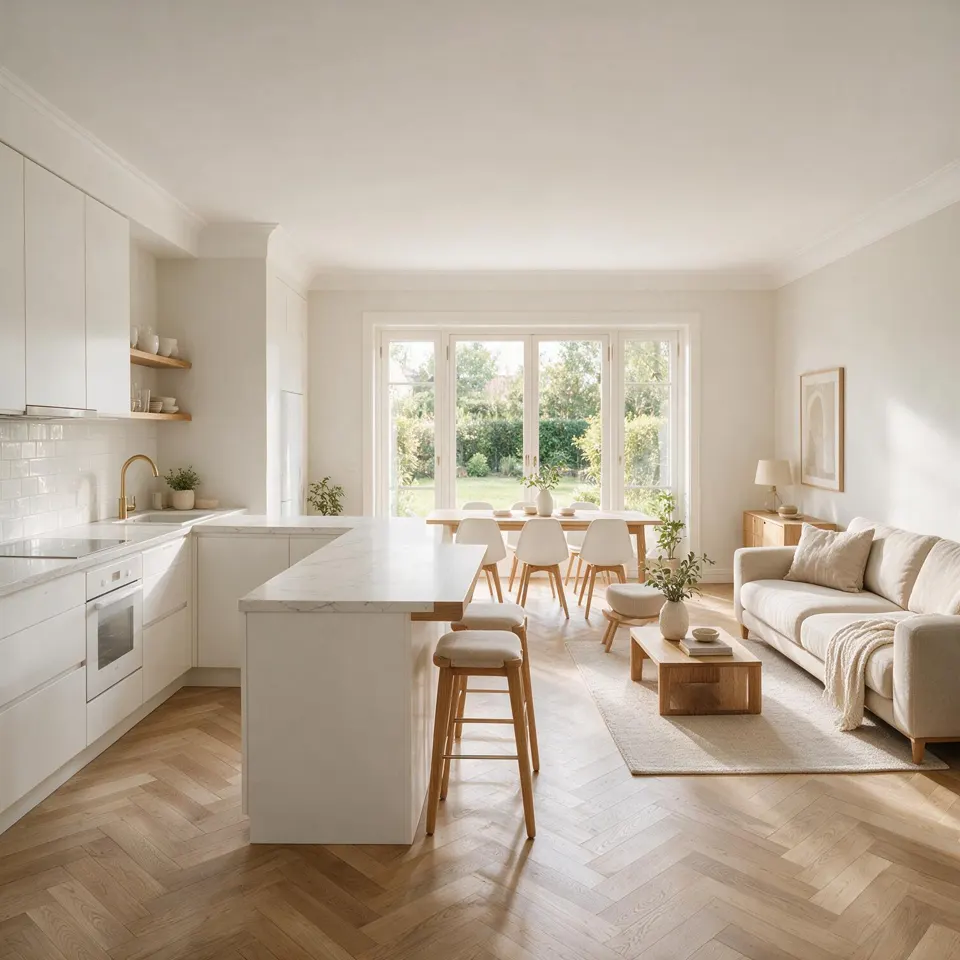
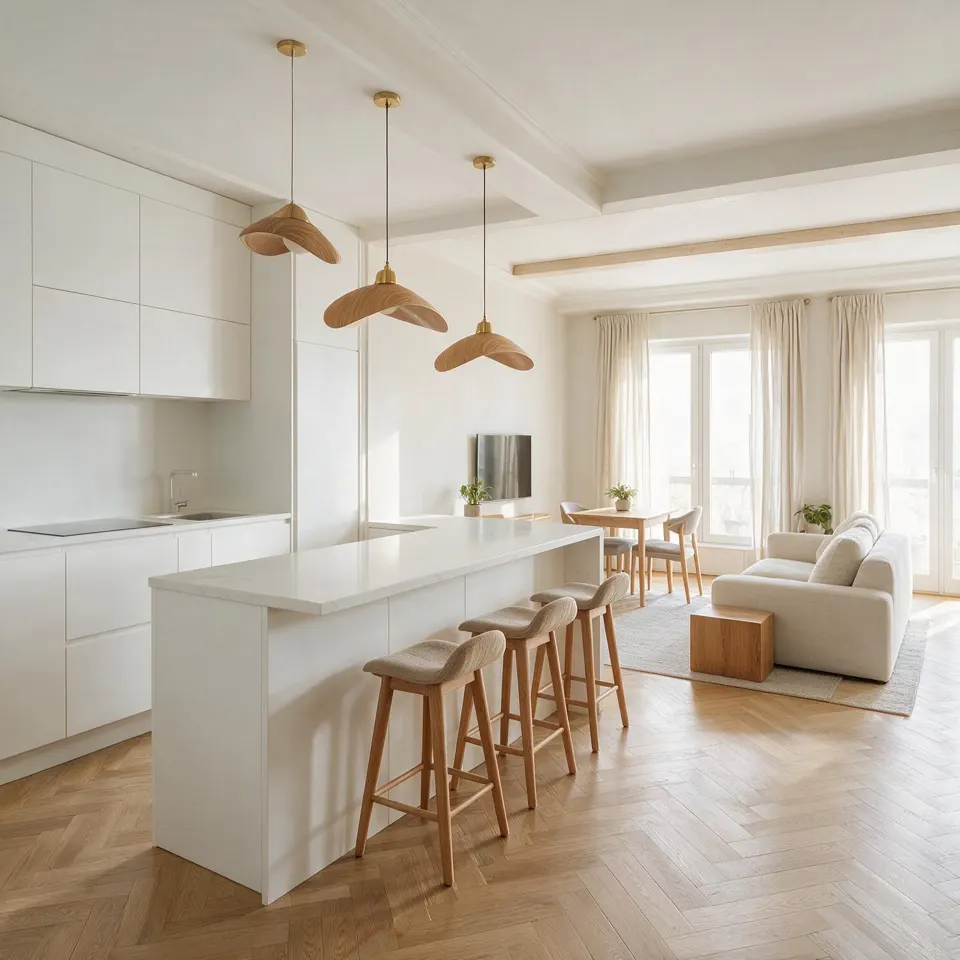
A 69 m² apartment around an island
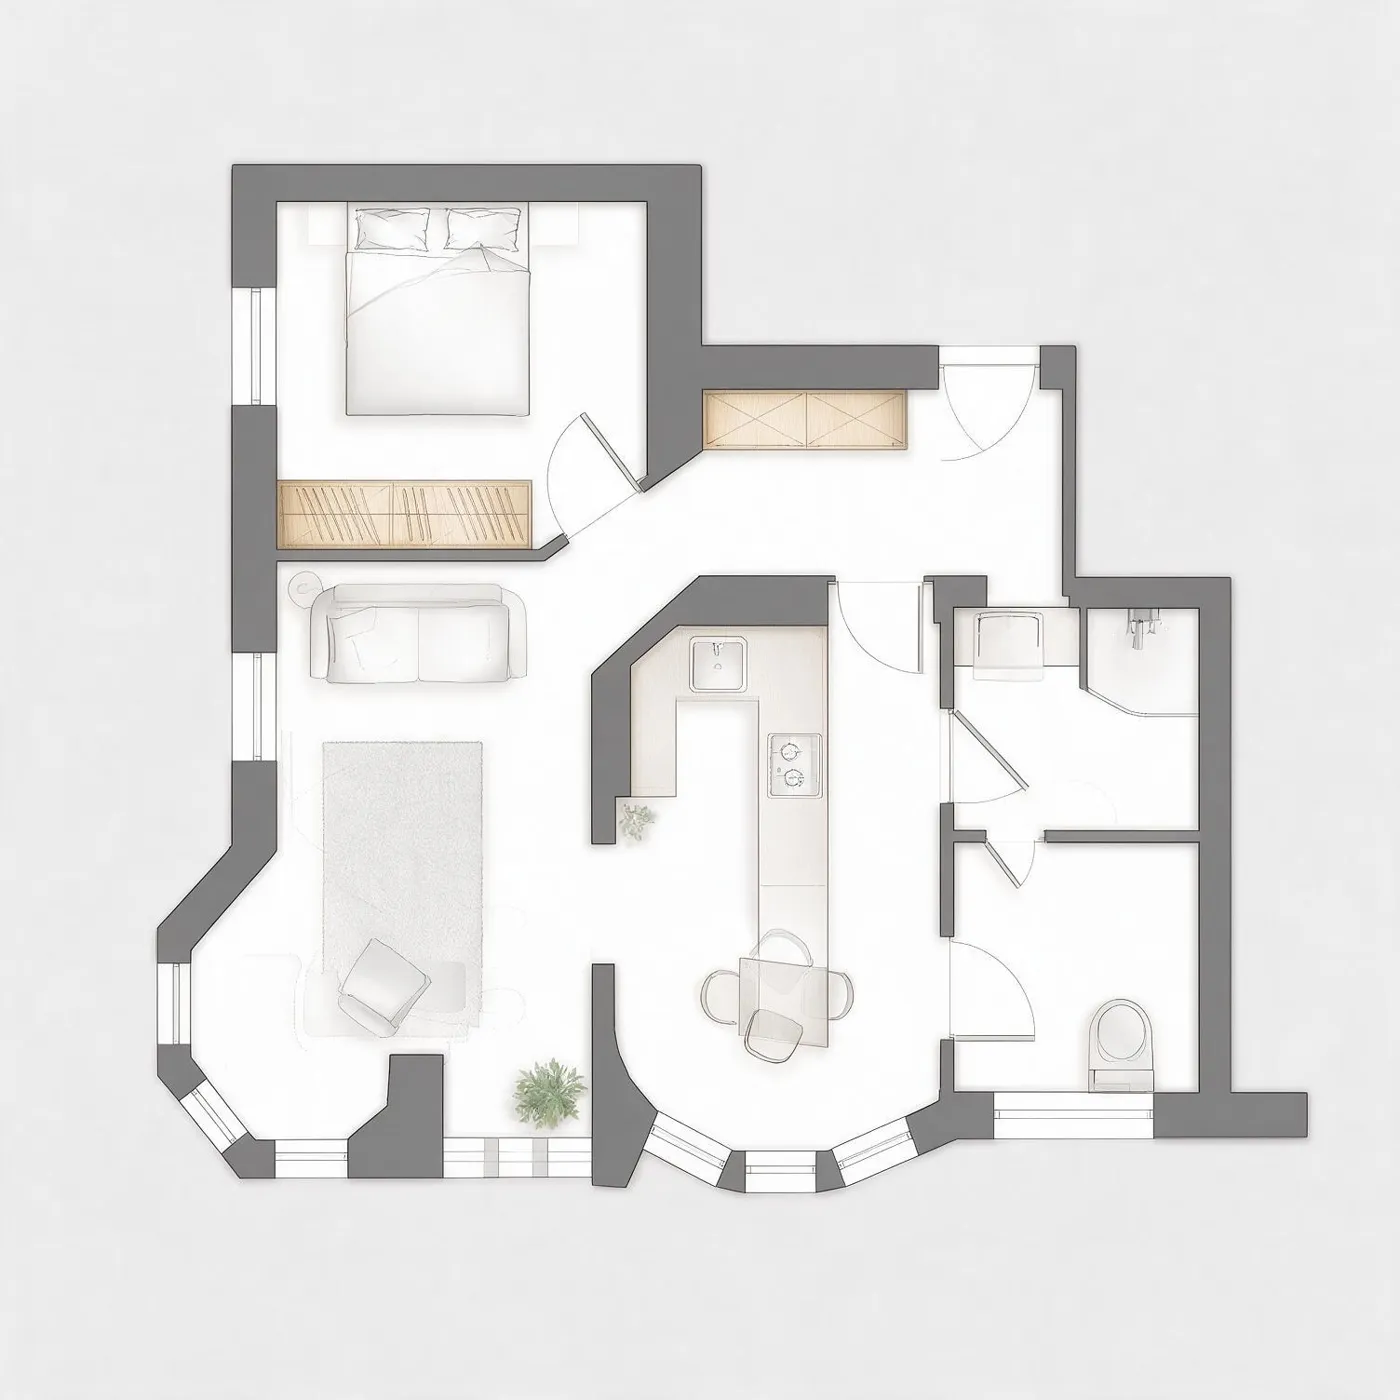
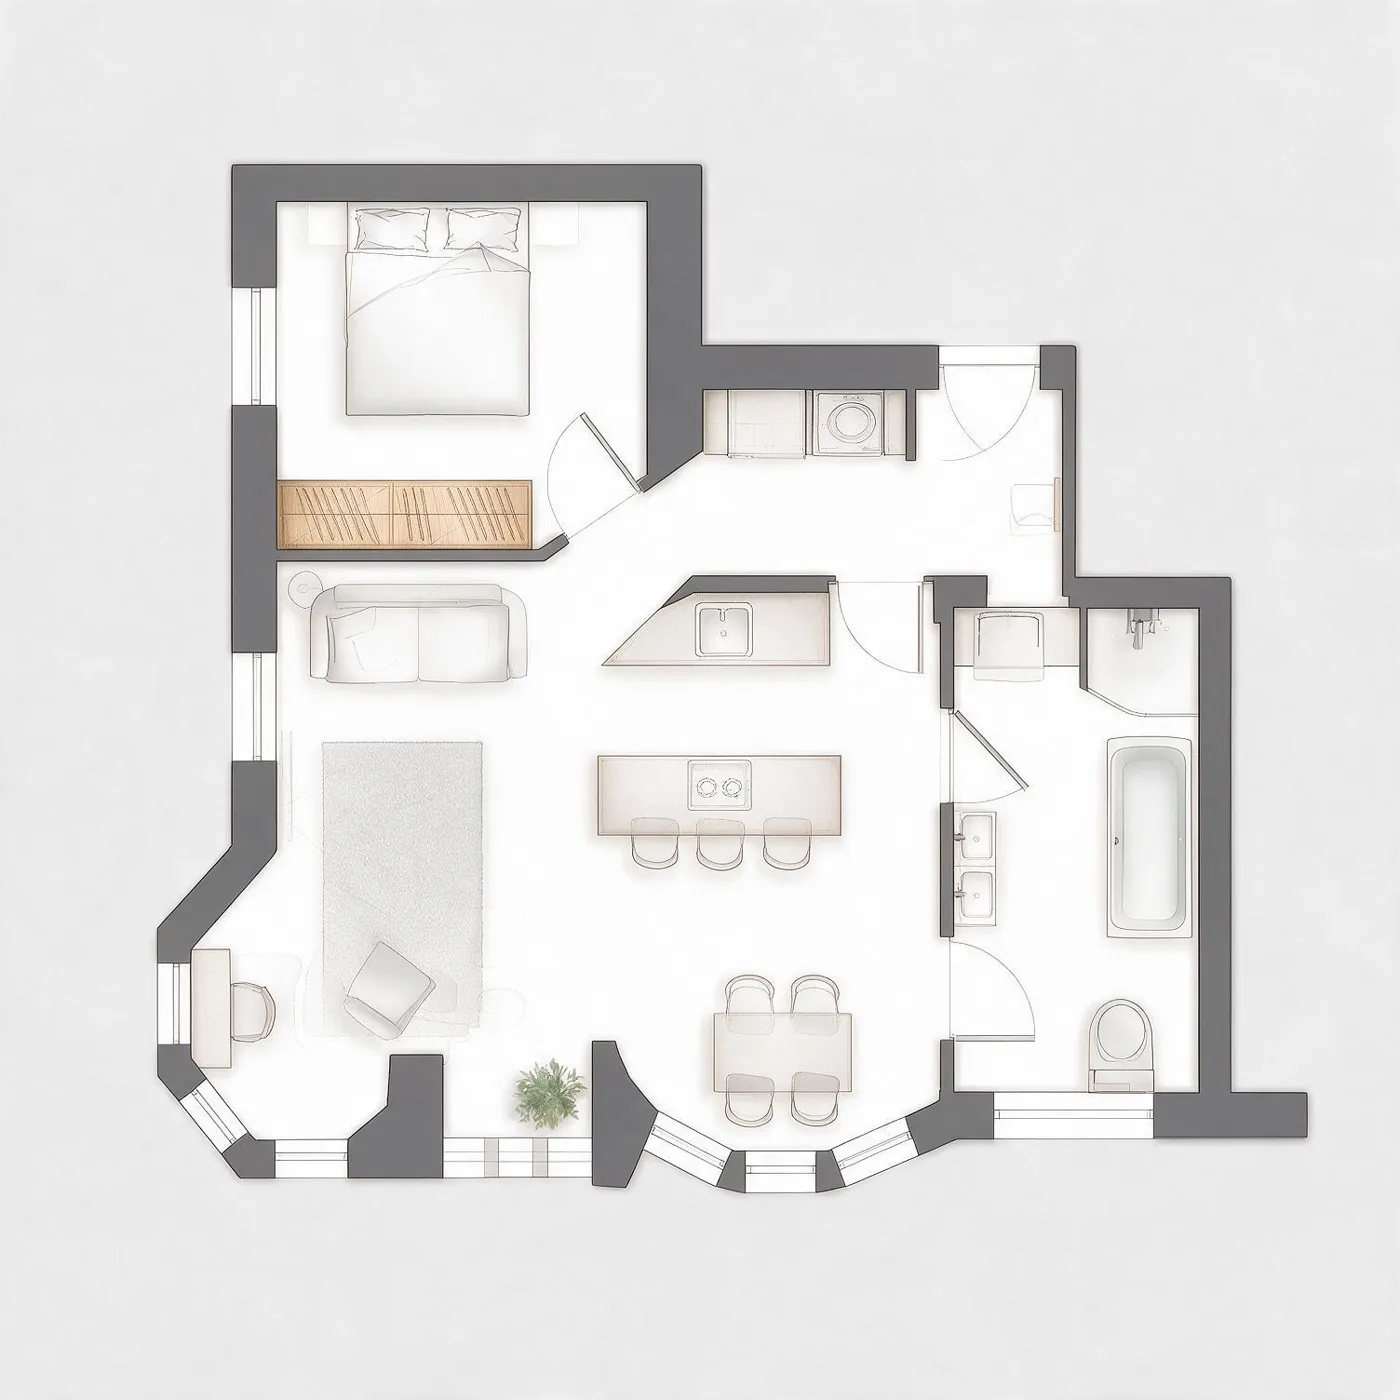
A closed U-shaped kitchen, a narrow bathroom, nowhere to work.
What changes
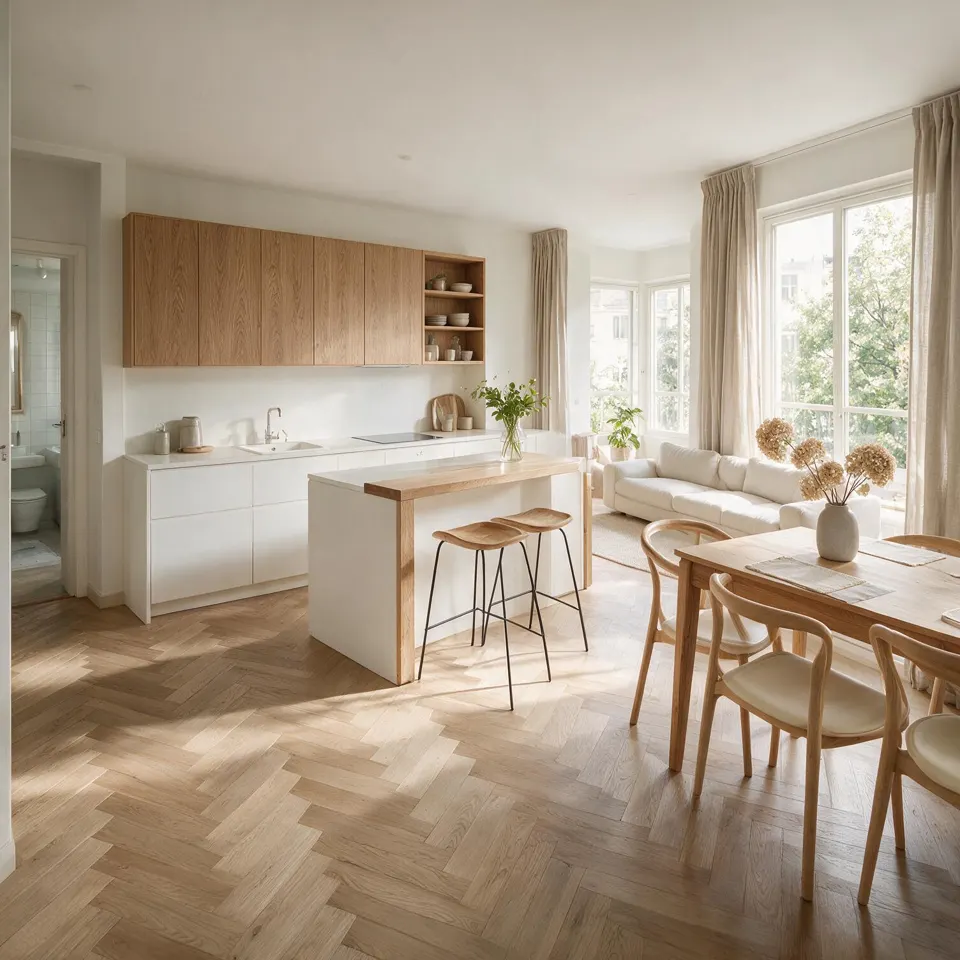
- Open kitchen with an island, table for four in the bay window
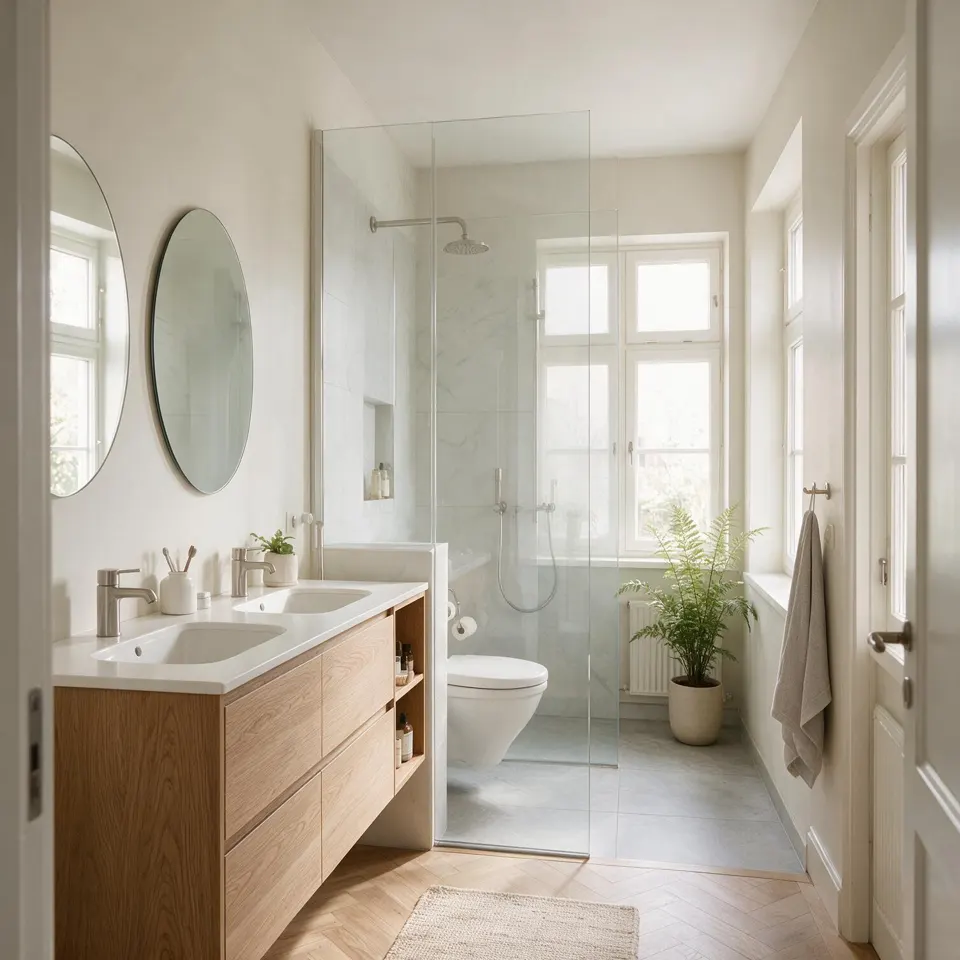
- A proper bathroom with a bath and a double basin
- Laundry in a small room, desk corner by the windows
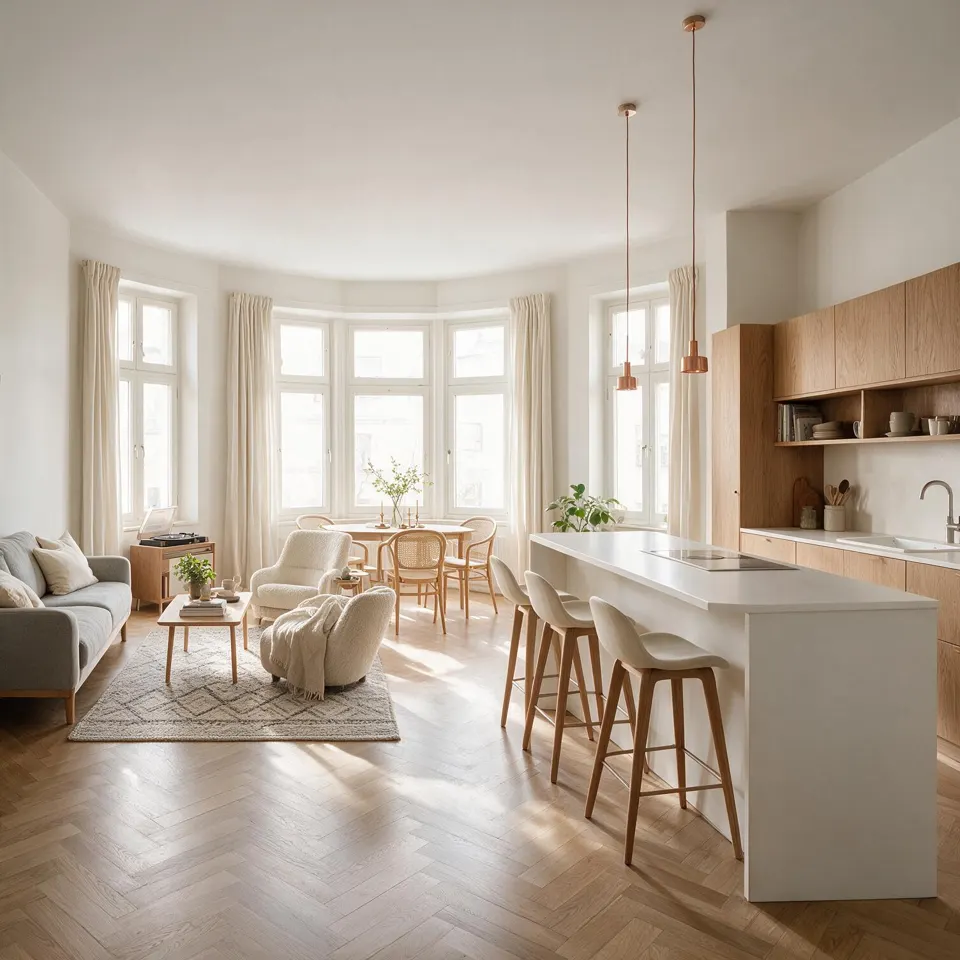
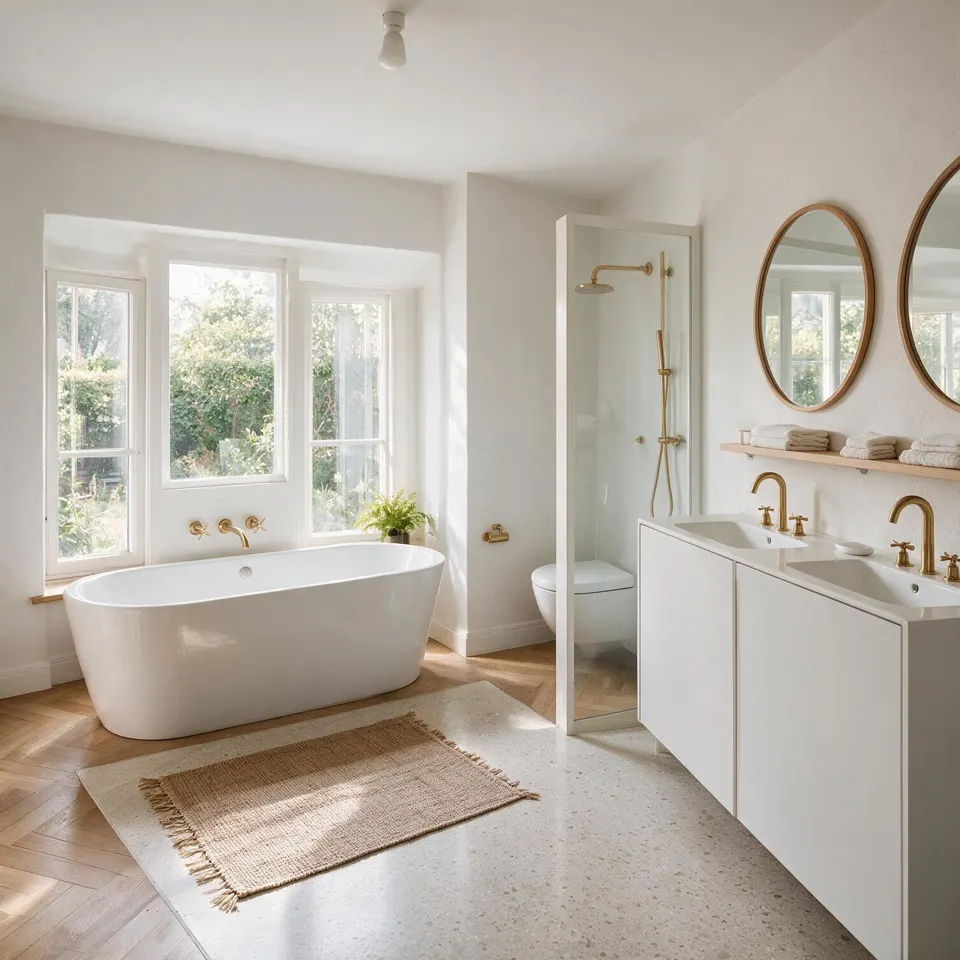
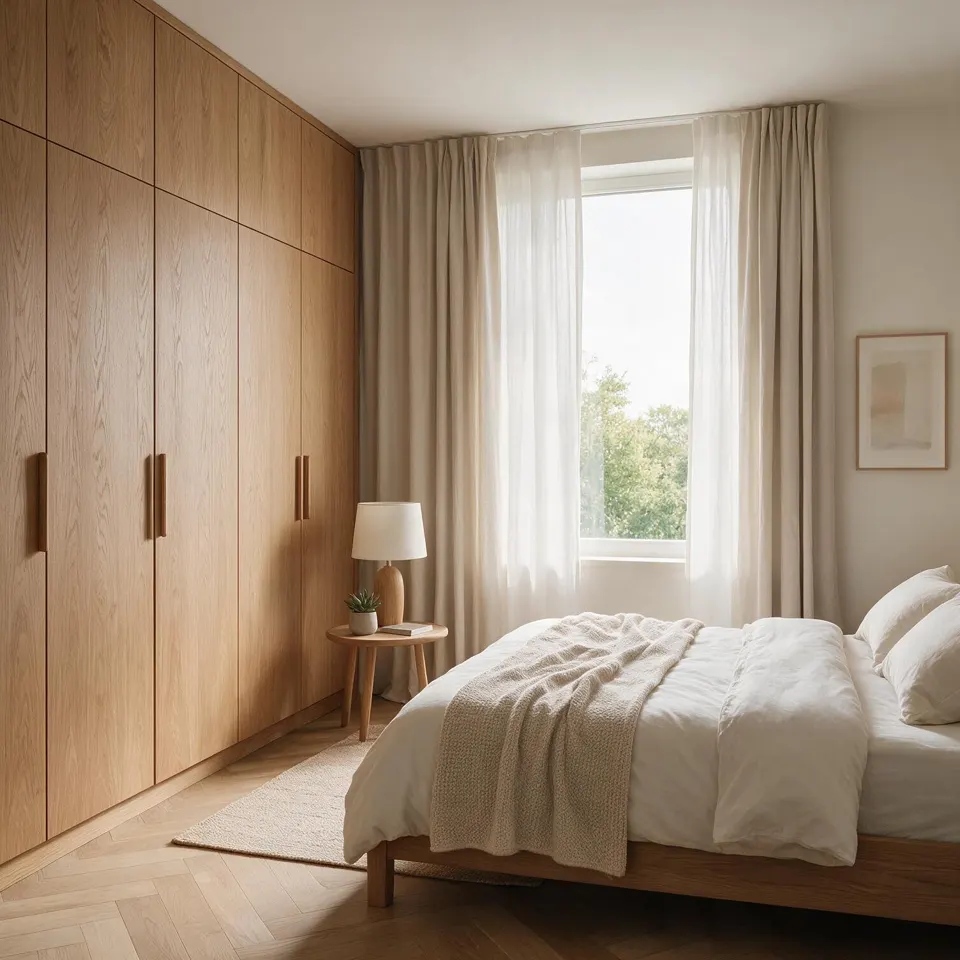
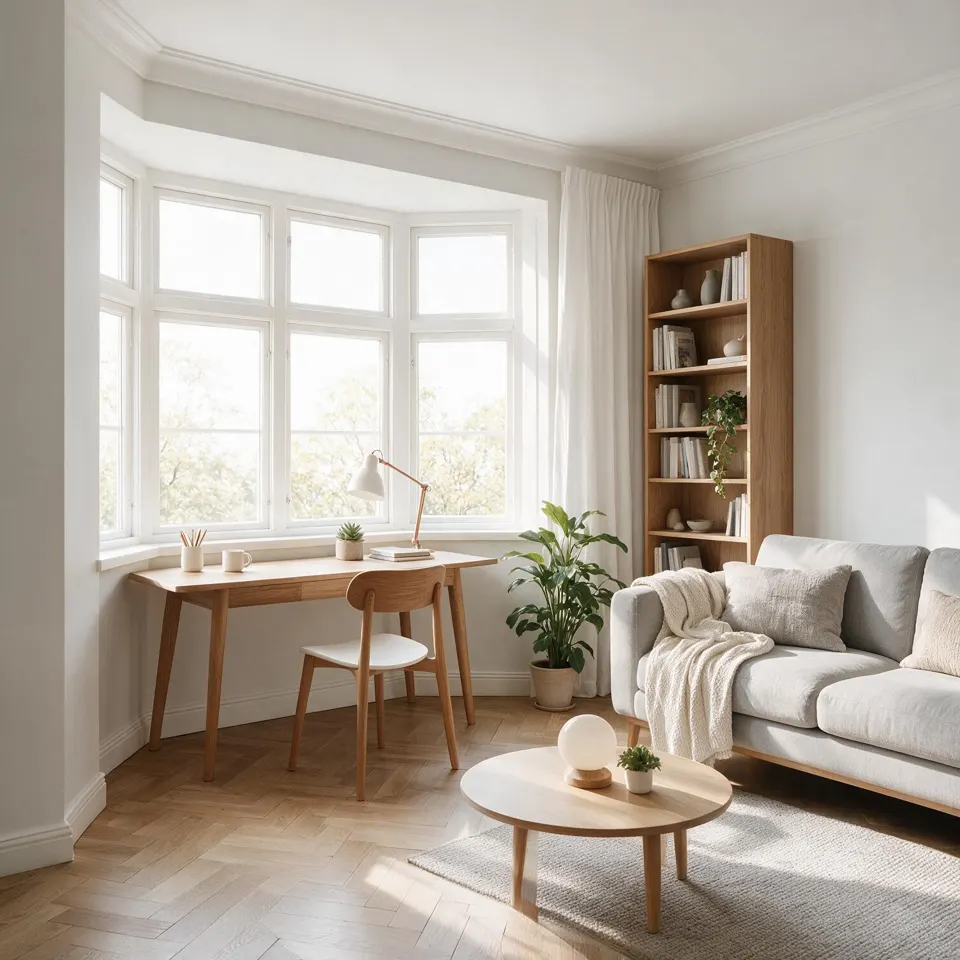
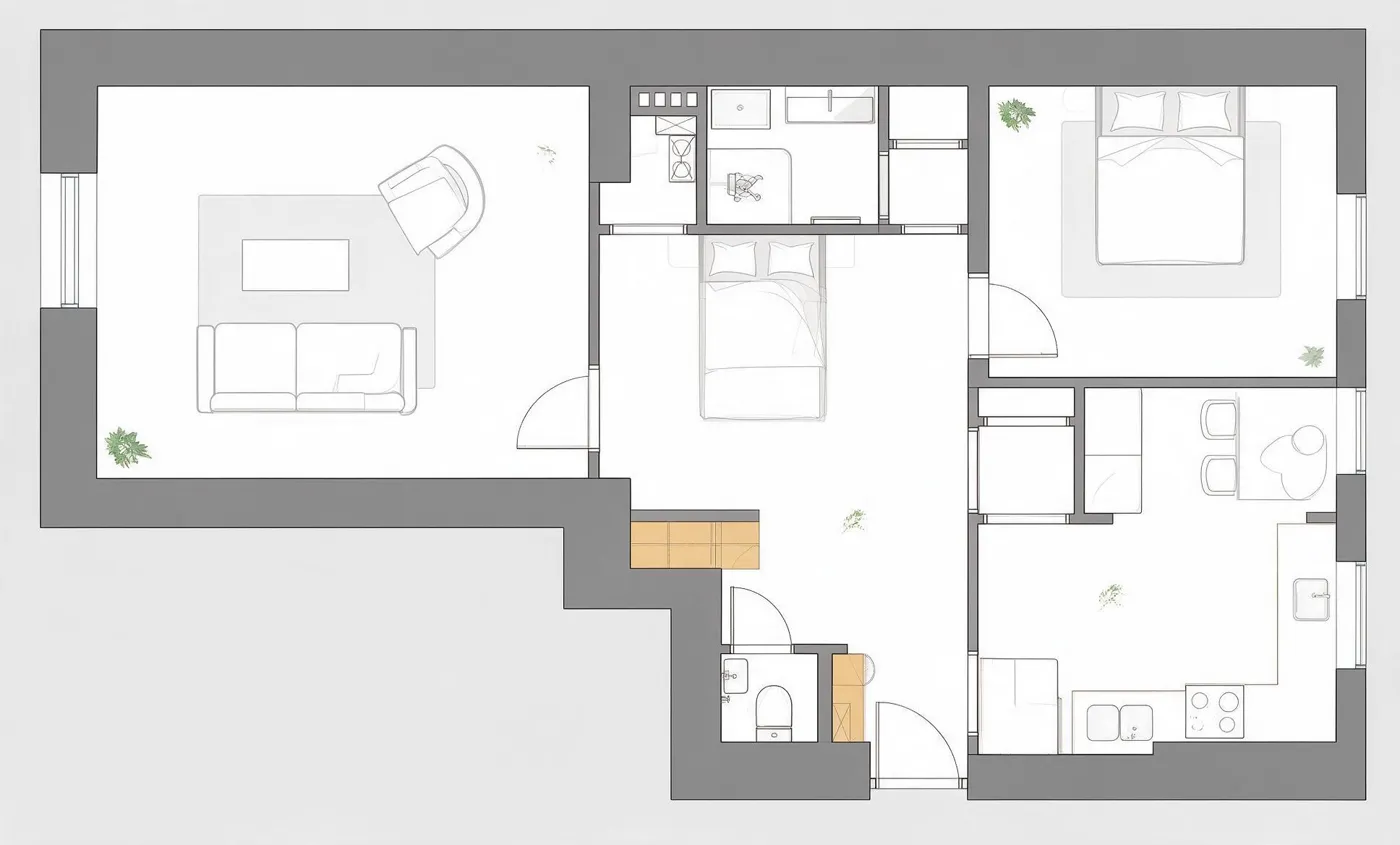
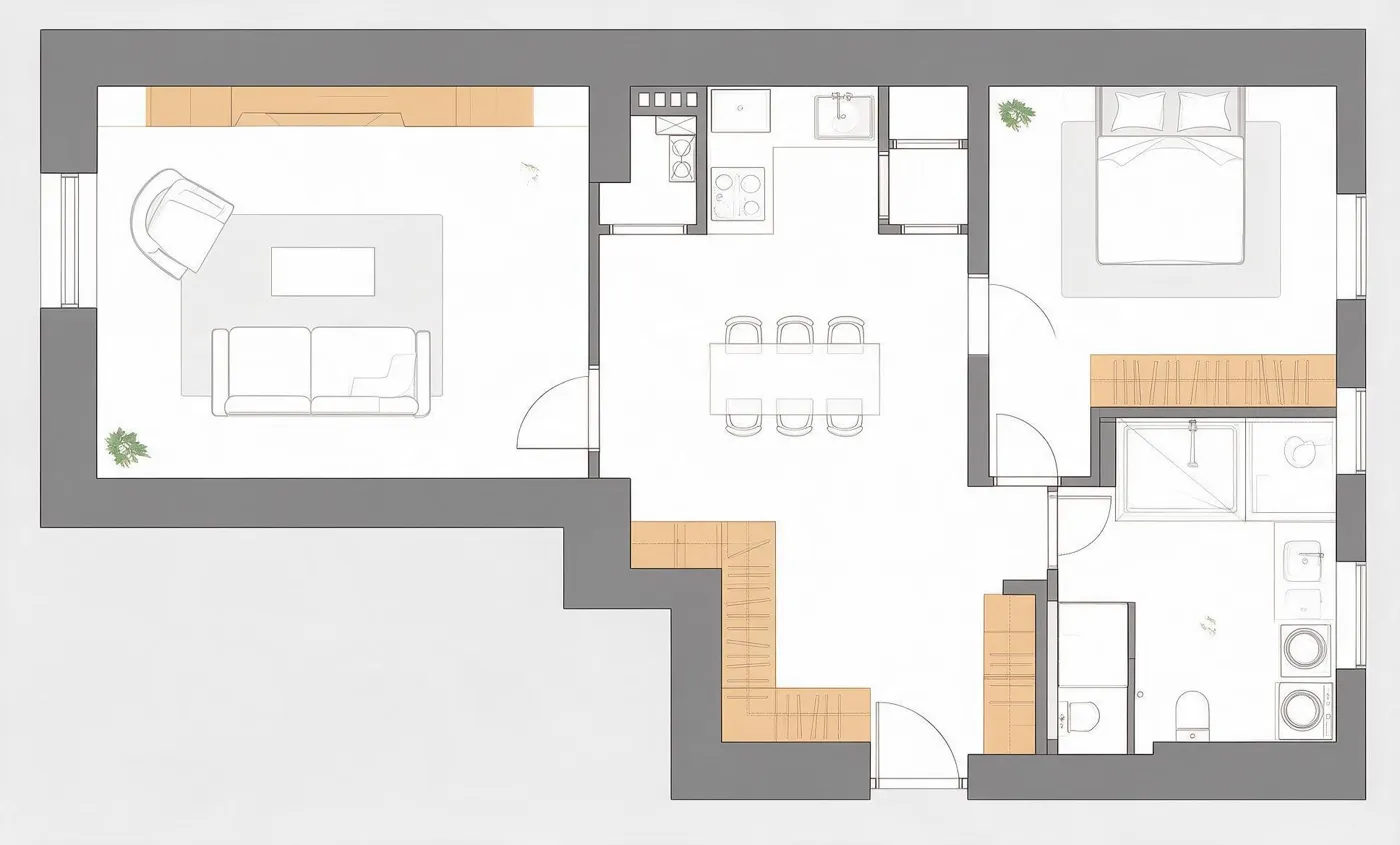
A friendlier family apartment
A closed kitchen, a shower room without laundry space, little storage.
What changes
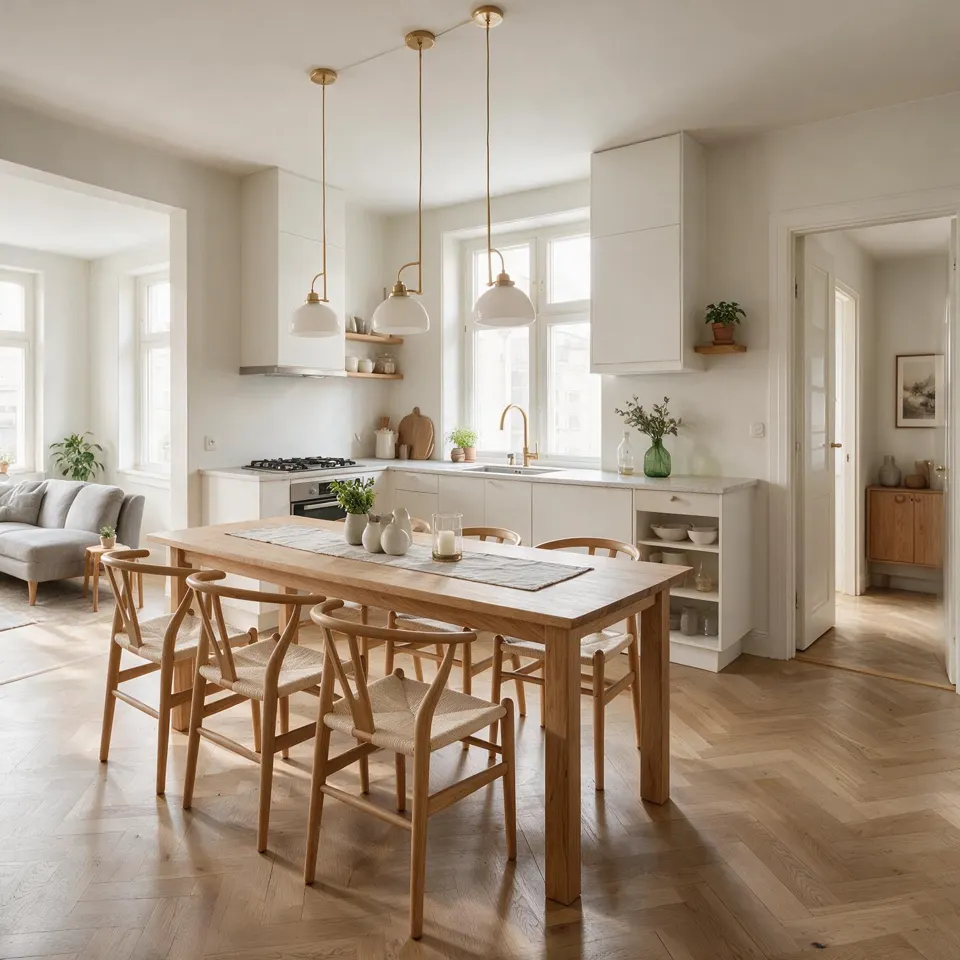
- Kitchen opened to a dining room for six
- Main bedroom with a walk-in wardrobe
- Shower room with shower, double basin and laundry corner
A studio where the bed has its place
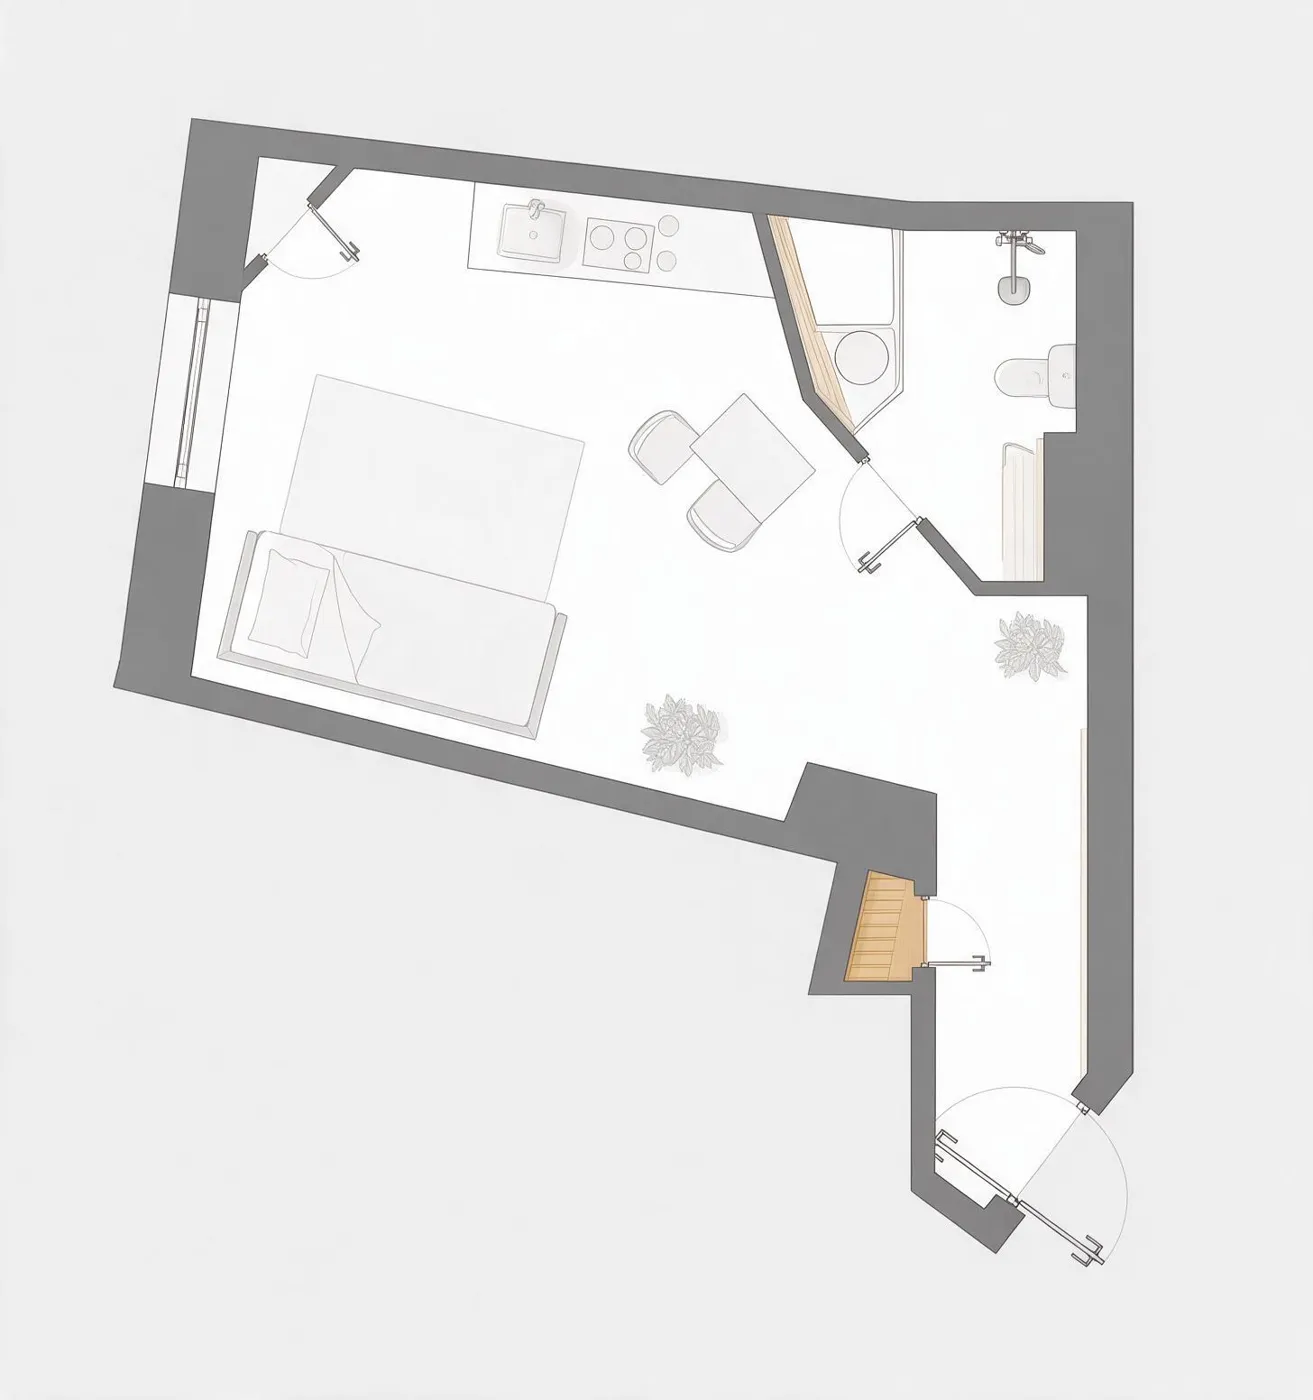
One room where the bed, the sofa and the table fight for space.
What changes
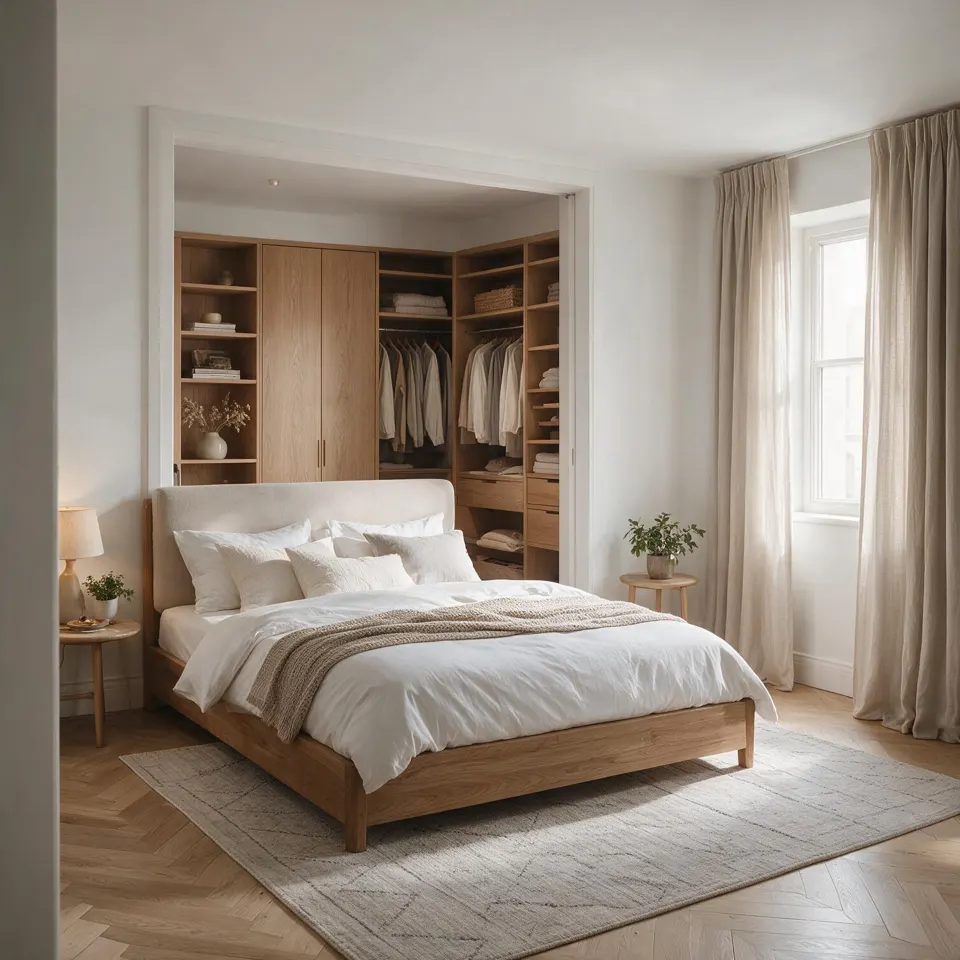
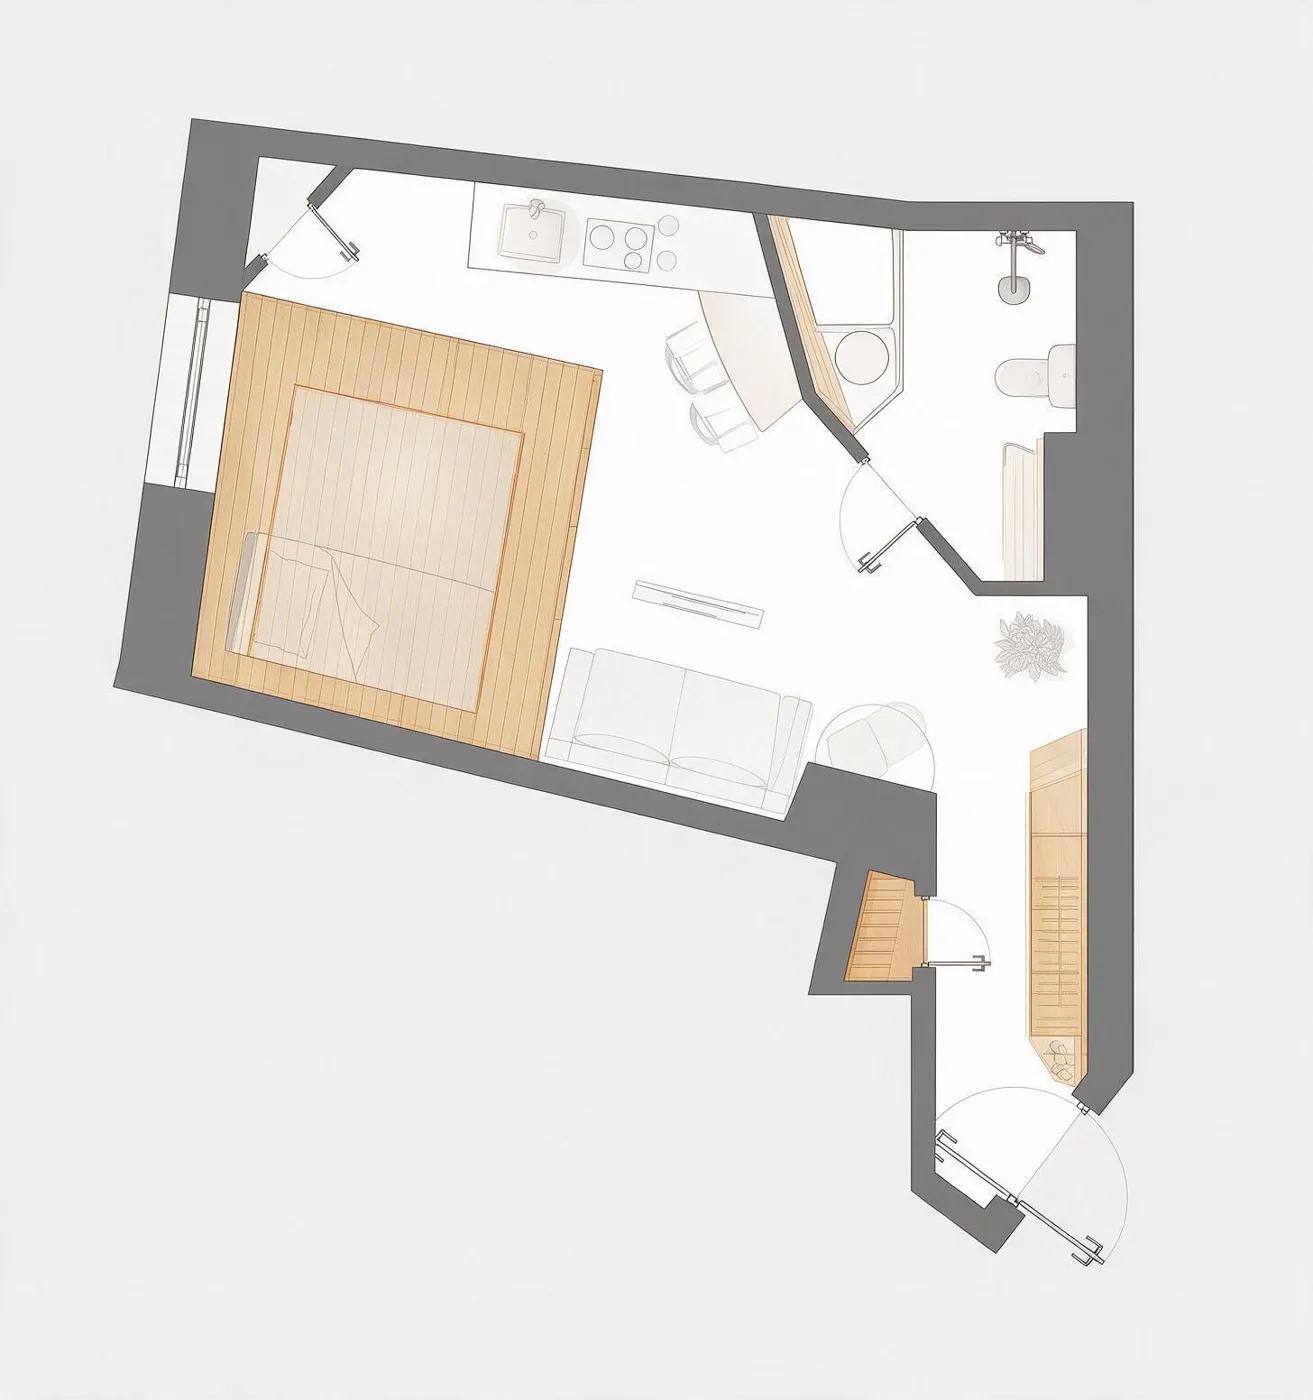
- Bed on a wooden platform that marks out the sleeping area
- Kitchen extended by a counter with two stools
- Wardrobe and shoe bench in the entrance
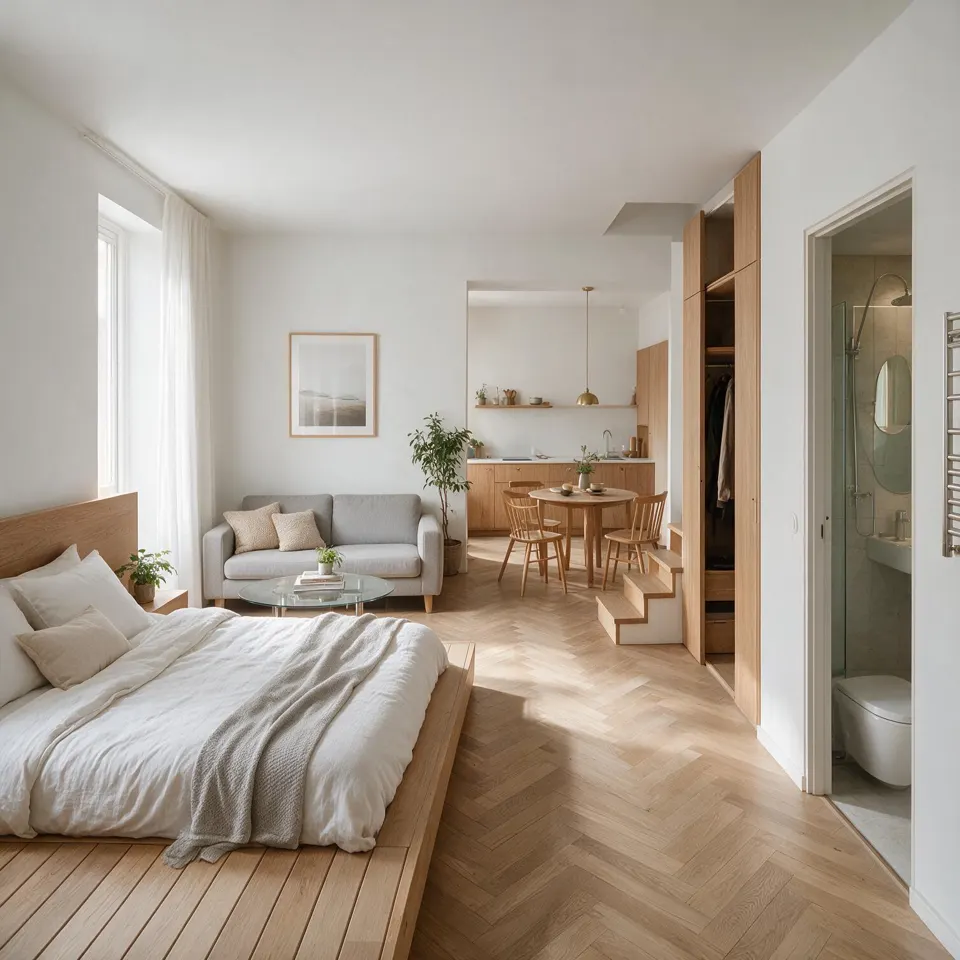
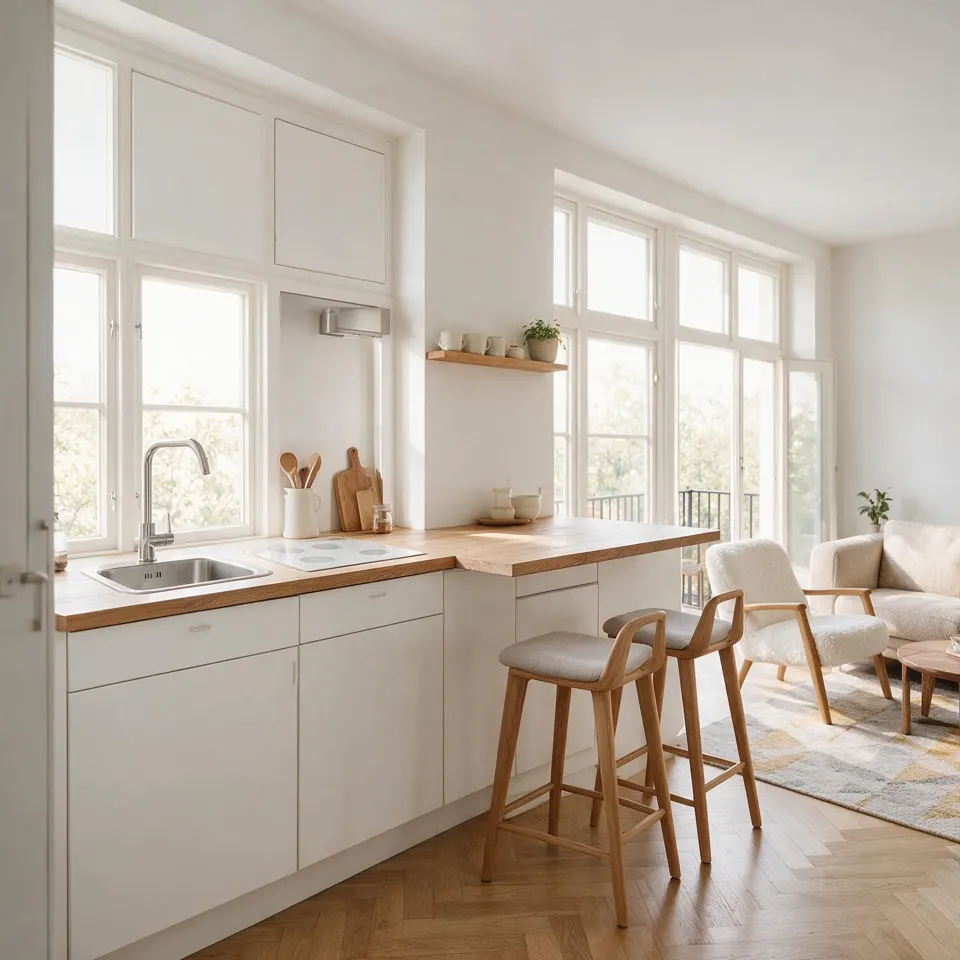
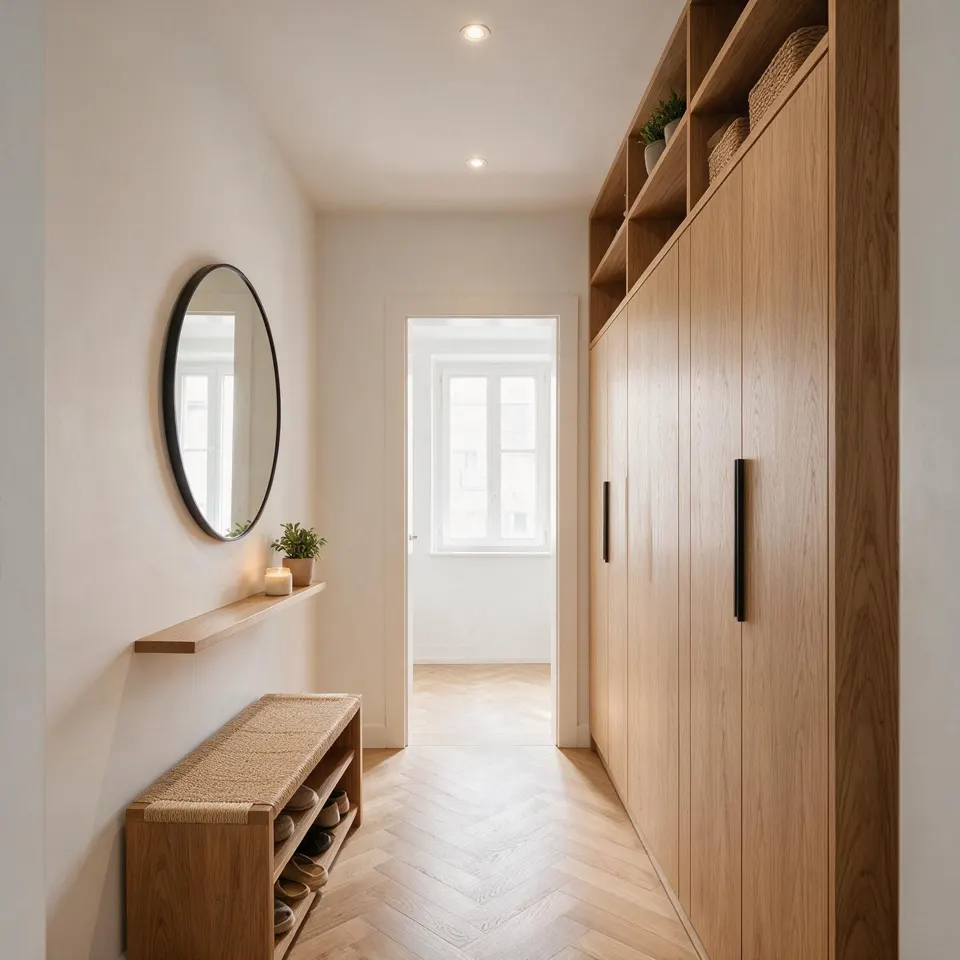
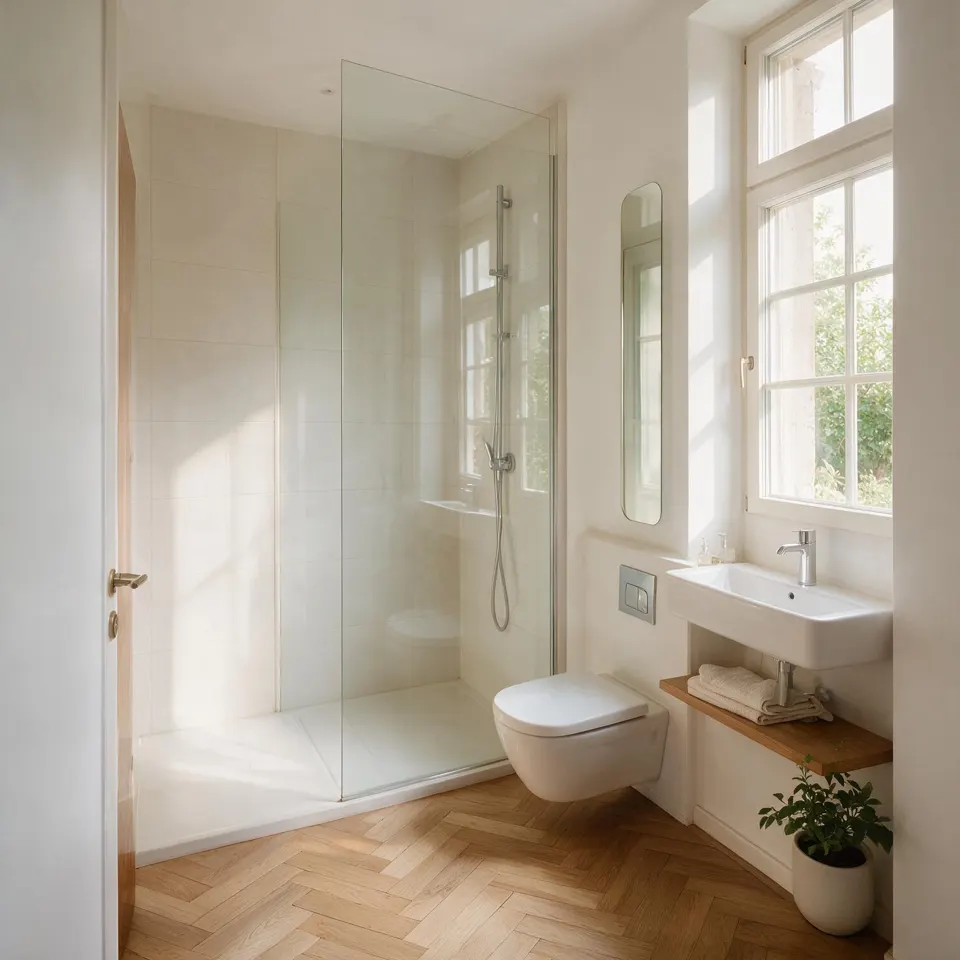
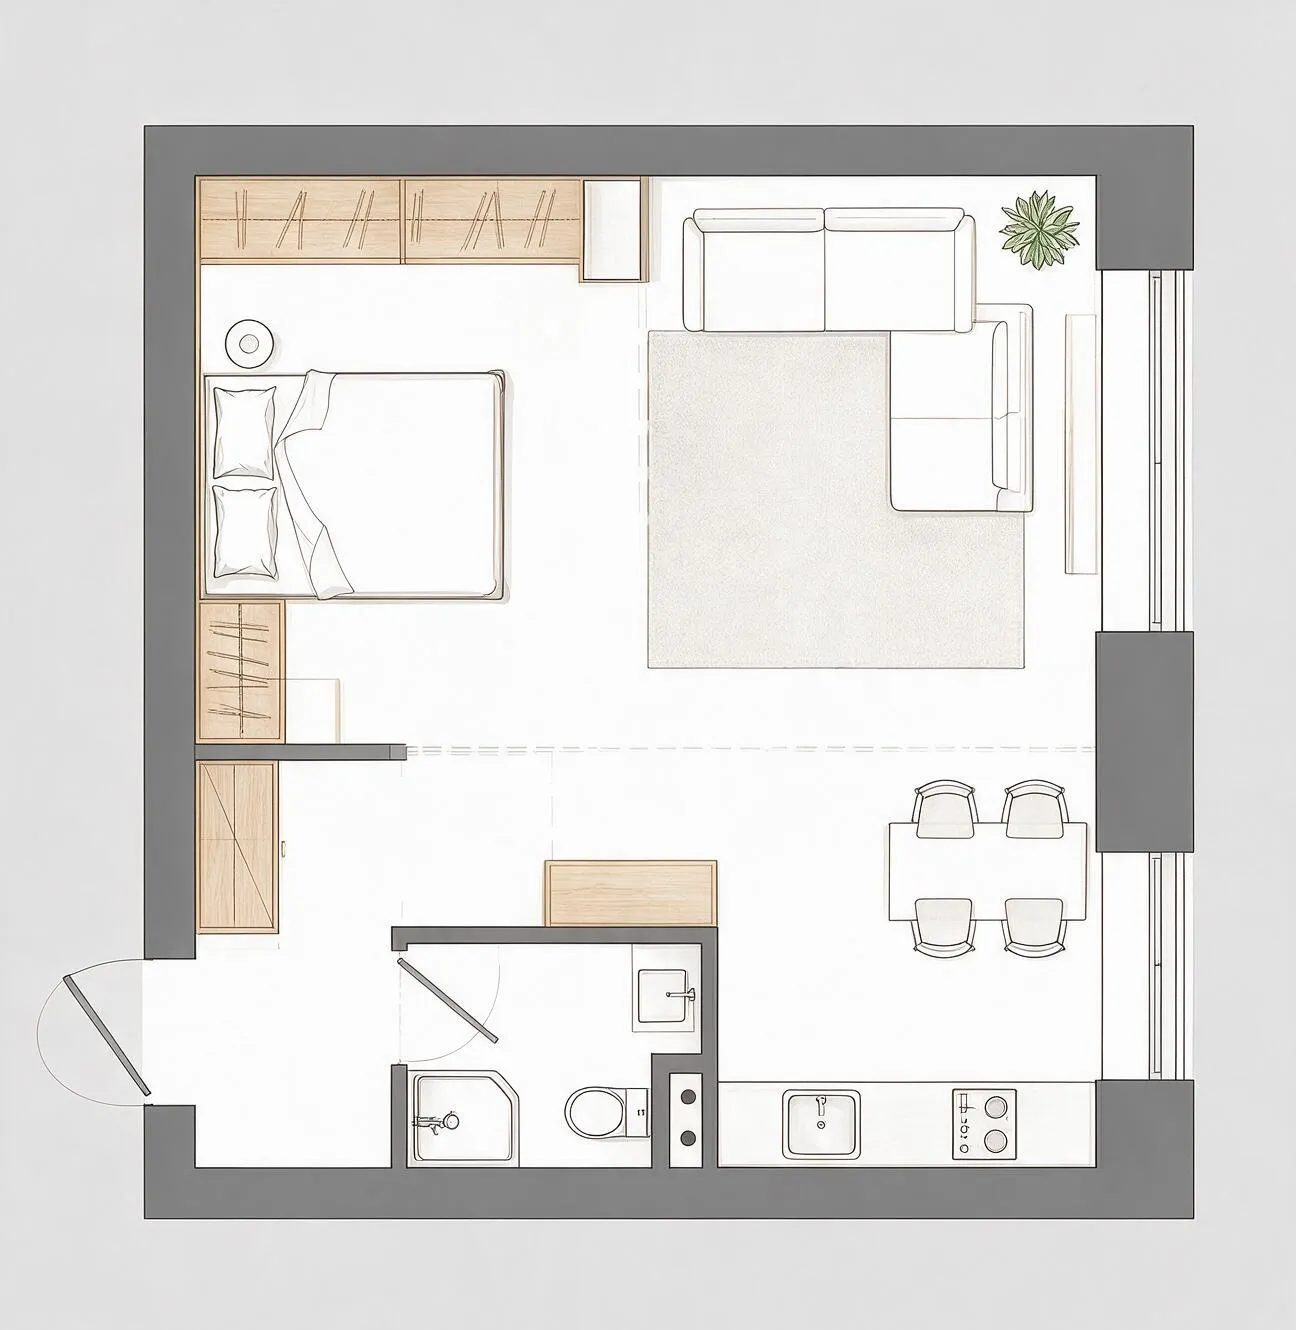
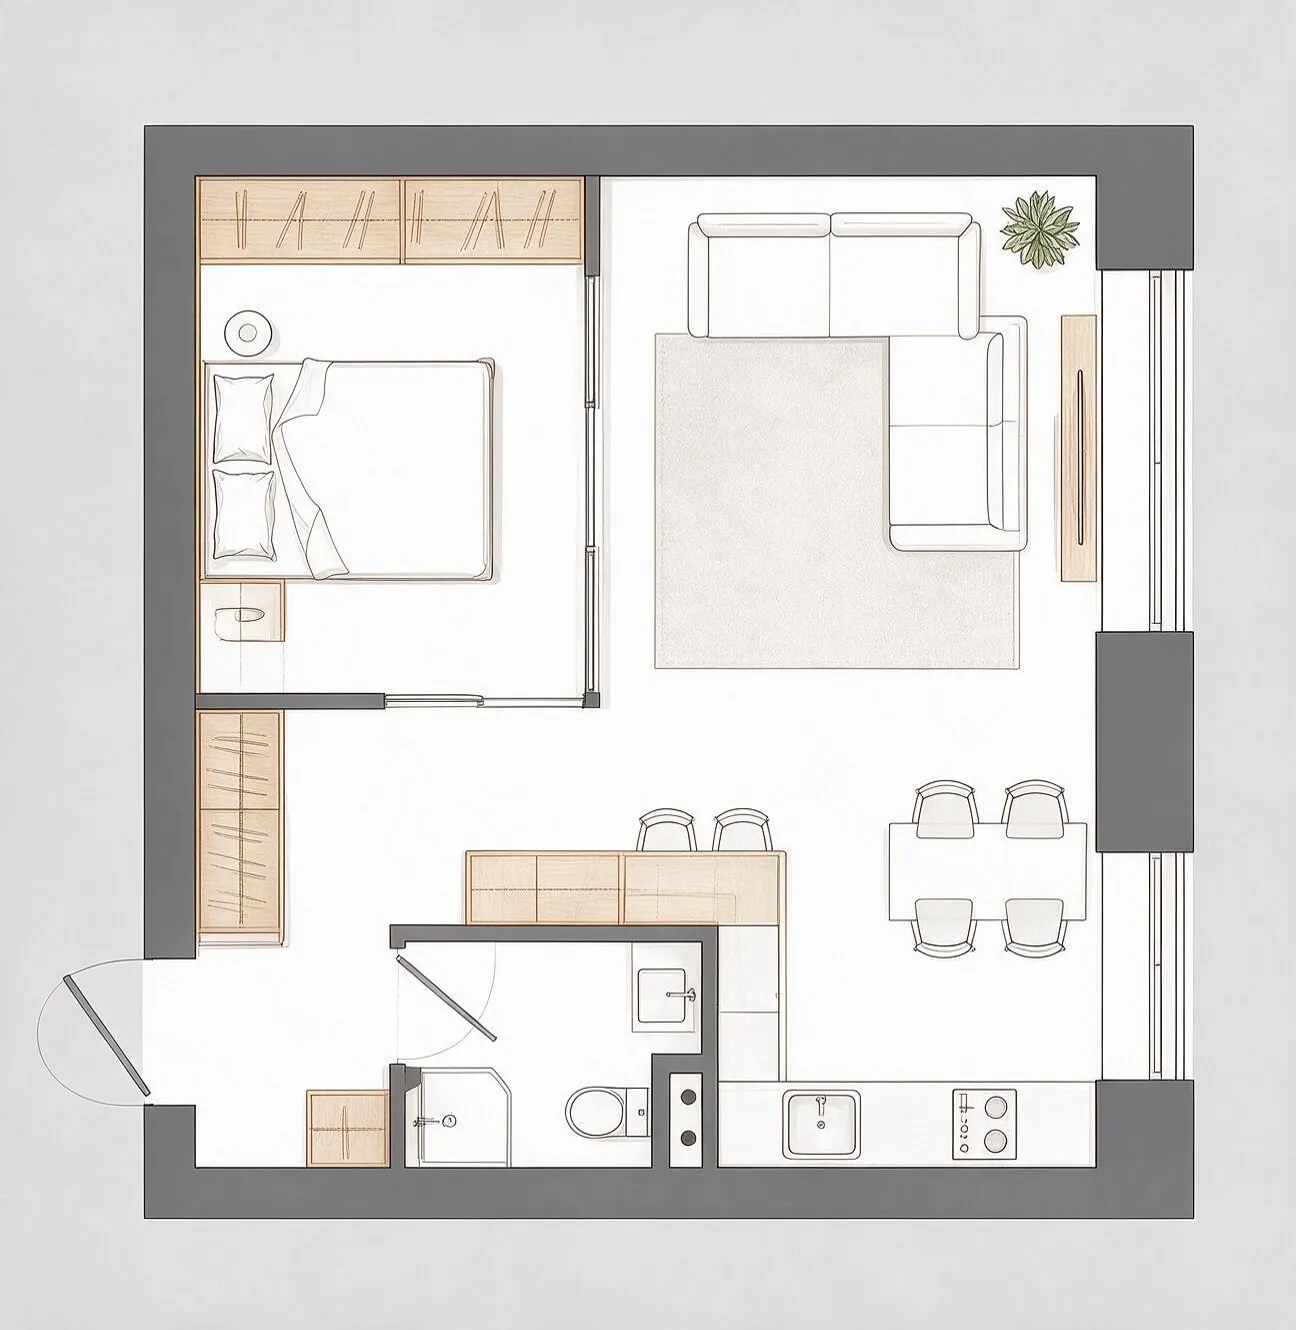
A hand sketch turned into a real one-bedroom flat
One large room drawn on squared paper, with a small shower room.
What changes
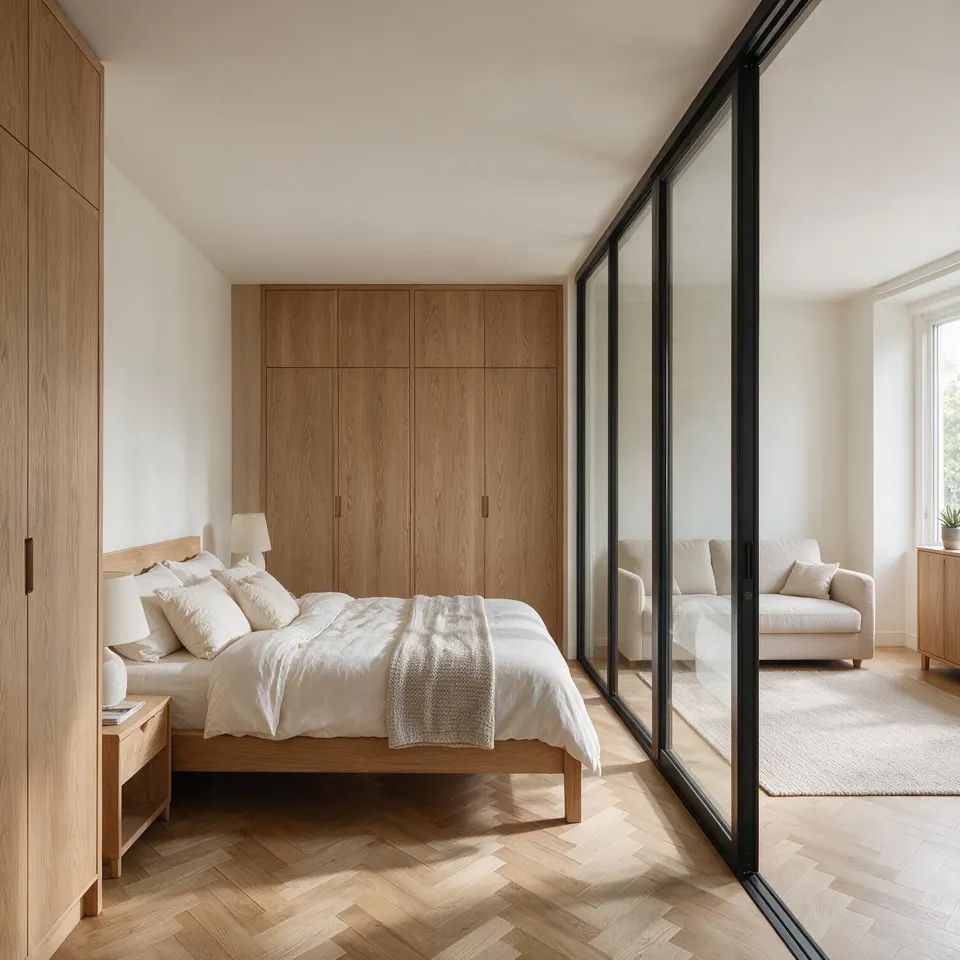
- Bedroom separated by a glass partition with a sliding door
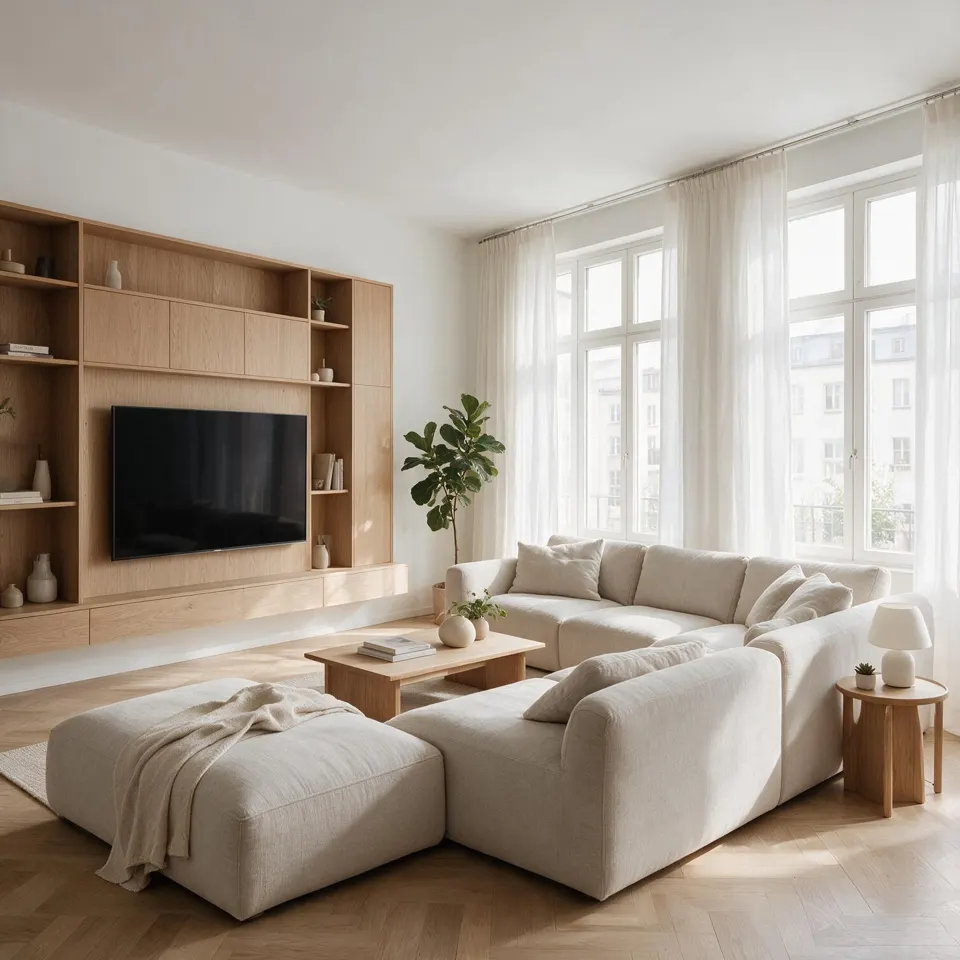
- Living corner with a wooden TV wall
- Kitchen extended by a counter, table for four by the window
What our clients say
Reviews from clients of our team on redesign projects already delivered.
“38 m² under the roof, with beams everywhere and a tiny shower room. Clémence moved the shower under the highest part of the slope and won a real dressing corner. The plans were so precise that the plumber didn't ask a single question.”
“We were hesitating over a very partitioned 1970s house. We sent the plan before making an offer, and within a few days we knew which walls could go and which were load-bearing. We bought knowing exactly what we were getting.”
“I wanted one more bedroom for our second child's arrival, without moving. The studio split the 31 m² living room while keeping a window in every room. Three versions proposed, all realistic.”
“My mother's flat had to be adapted for an elderly person: walk-in shower, corridor widened for a walker. They thought of details I hadn't imagined, like the height of the light switches. Very human.”
“Excellent kitchen plans, and the 3D view convinced me to go for an island. One small catch: the cost estimate undervalued the ventilation. The contractor corrected it, but it's worth knowing. I would use them again.”
Frequently asked questions
Are these real clients?
No. They are real home floor plans, rethought to show our work, and the interior views are visualisations. We never publish a client's plan without their consent.
My plan is more complicated, is that possible?
Yes. Send it for the free review and we tell you what is feasible and at what price before you order.
Your floor plan can probably do better
Upload it, it's free. Within 24 hours we tell you what we would do with it.
Upload my plan, free review