A bathroom that finally fits its floor area
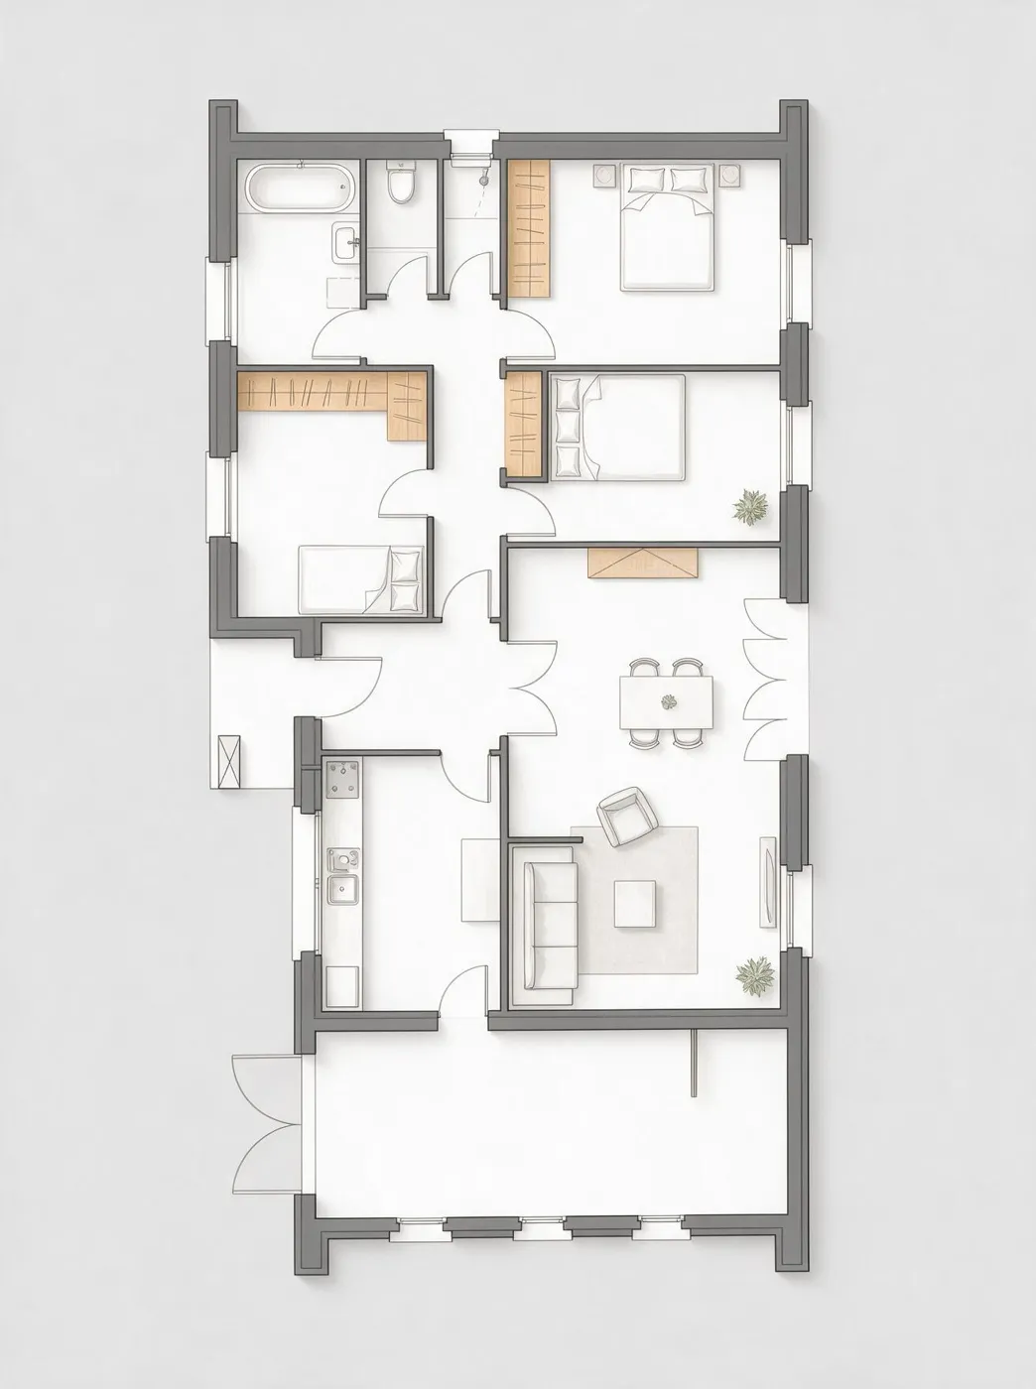
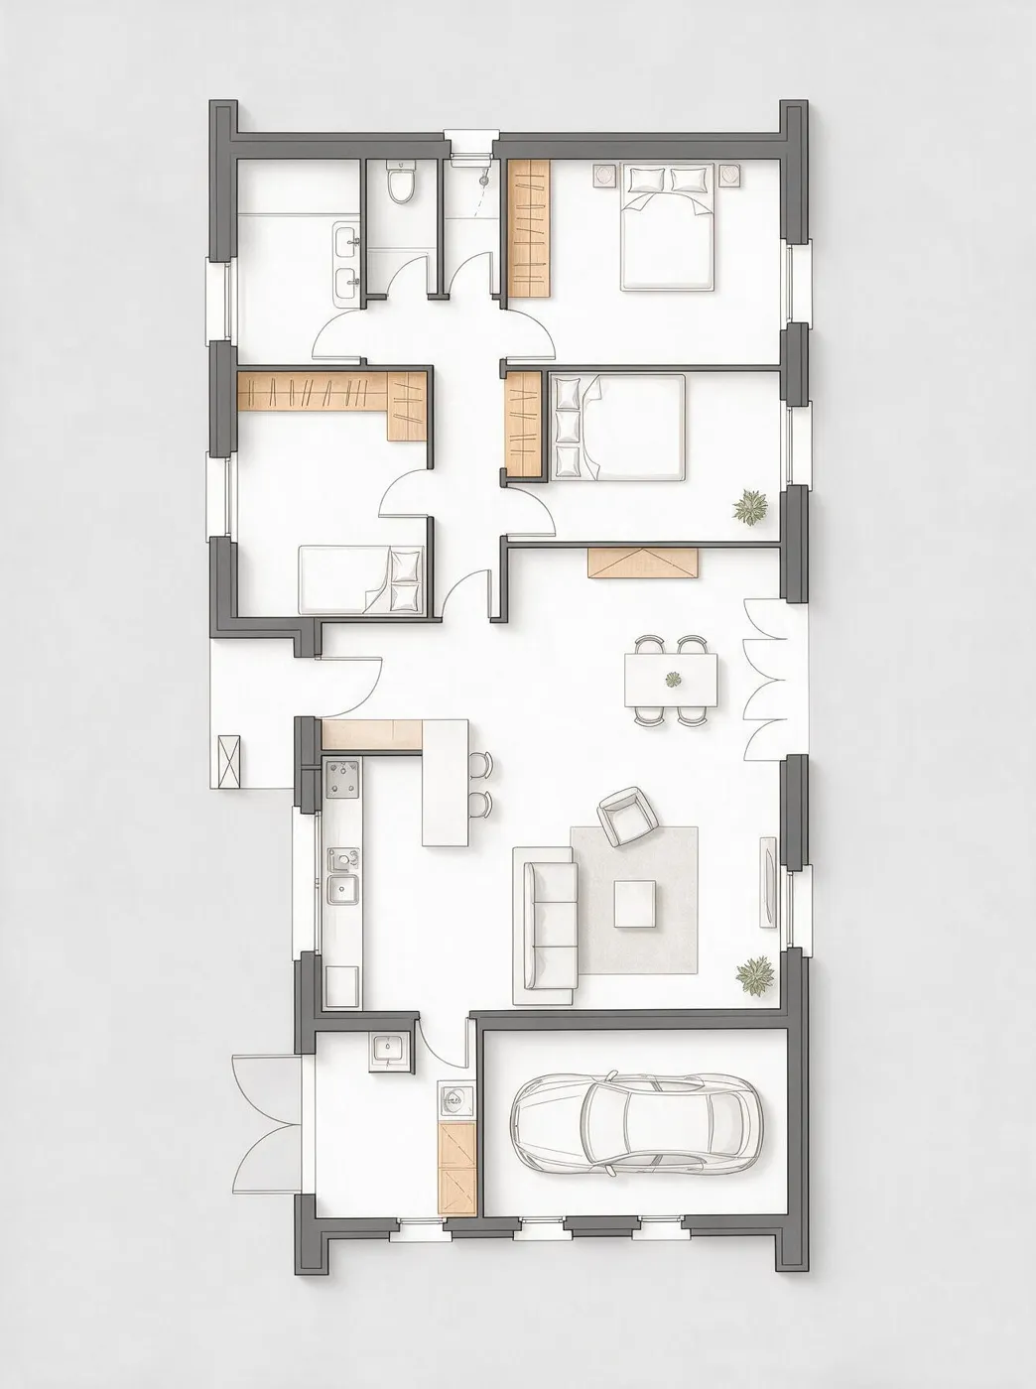
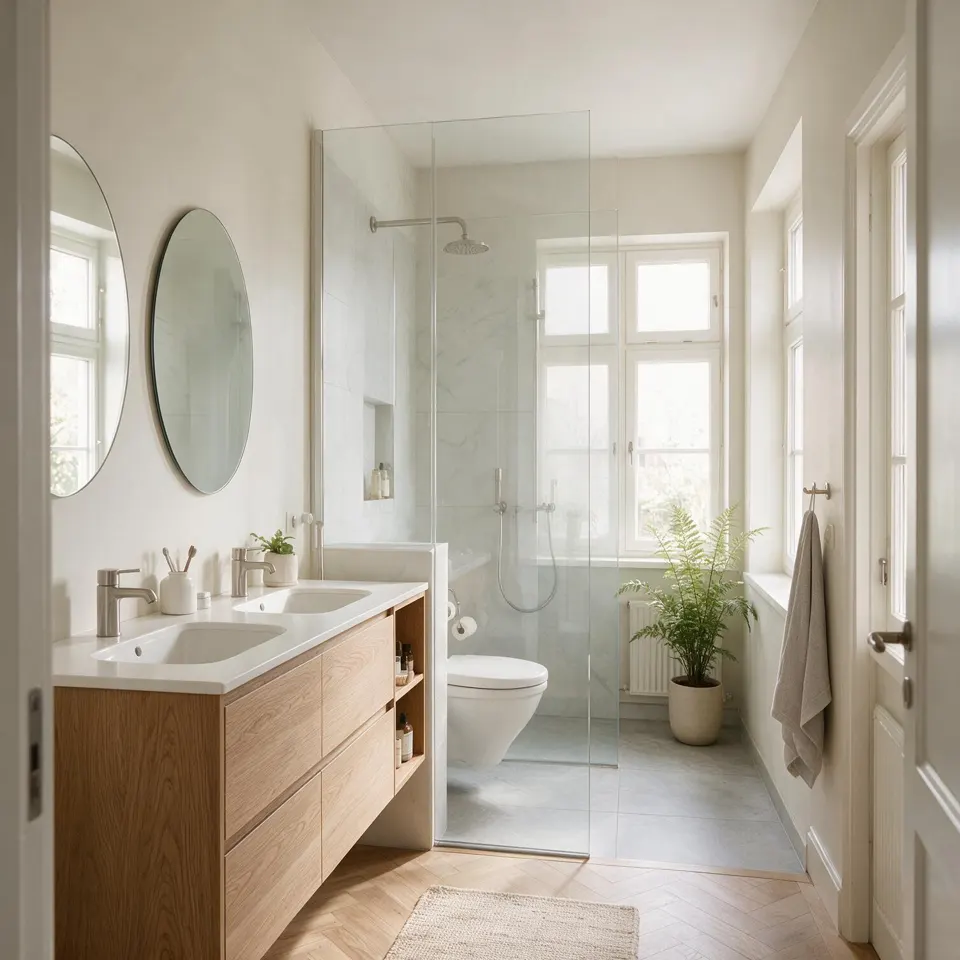
Swap the bath for a shower, fit a double basin, separate the WC: we draw two dimensioned layouts on your plan, and you see them in 3D.
- Free review within 24 hours
- Fixed price, no subscription
- Not happy? We redo it
15 years in the trade · Your plans are drawn by our team of architects, draughtsmen and project managers: 15 years in the trade, not software taking a guess.
What we look at in your bathroom
The drain
Where the soil stack is and how much fall is possible decide what can move. We start there.
The shower
A level-access shower big enough to be comfortable, with room for a glass screen.
Clearances
Space in front of the basin, the WC and the shower to dry off and move around.
The door
Its swing and position often free a whole wall. We move it when it is worth it.
Accessibility
If you are planning ahead, we allow for a turning circle and possible grab bars.
Storage
Vanity unit, shower niche, tall cabinet: every centimetre of wall counts.
What you receive for the bathroom
- Two layouts to choose from
- Dimensioned plan with fixture positions
- 3D view of the bathroom
- One round of changes
- As an add-on, the DWG and quantities for the plumber or contractor
One room in detail
Kitchen, bathroom, walk-in closet or home office, drawn to the centimetre.
€199per project
- Two layouts to choose from
- Dimensioned plan with fixture positions
- 3D view of the room
- One round of changes included
What our clients say
Reviews from clients of our team on redesign projects already delivered.
“38 m² under the roof, with beams everywhere and a tiny shower room. Clémence moved the shower under the highest part of the slope and won a real dressing corner. The plans were so precise that the plumber didn't ask a single question.”
“My mother's flat had to be adapted for an elderly person: walk-in shower, corridor widened for a walker. They thought of details I hadn't imagined, like the height of the light switches. Very human.”
Not happy? We redo it
If neither of the two layouts suits you, we draw a third one. If your plan cannot be usefully improved, we tell you in the free review and you pay nothing.
What our plans do not replace
Our plans help you decide and get quotes. They do not replace a structural engineer's study before touching a load-bearing wall, nor an architect's drawings where the law requires them for a building permit.
Frequently asked questions
Can a bath become a walk-in shower?
Most of the time, yes. The question is the drain: we tell you on the plan whether the fall looks feasible or whether the tray will need raising.
Can the bathroom and WC be combined?
Yes, and the other way round too. We show you both options when the floor area allows.
What should I send you?
The floor plan of the home, and if possible a few photos of the room showing the water supply.
How much does the bathroom plan cost?
The "One room in detail" option at €199 excluding VAT, with the contractor pack add-on if you want the work priced.
Your floor plan can probably do better
Upload it, it's free. Within 24 hours we tell you what we would do with it.
Upload my plan, free review