Know what the property can become before you make an offer
Send us the plan from the listing. Within 24 hours, we tell you for free what changes easily, what is expensive, and what will not move.
- Free review within 24 hours
- Fixed price, no subscription
- Not happy? We redo it
15 years in the trade · Your plans are drawn by our team of architects, draughtsmen and project managers: 15 years in the trade, not software taking a guess.
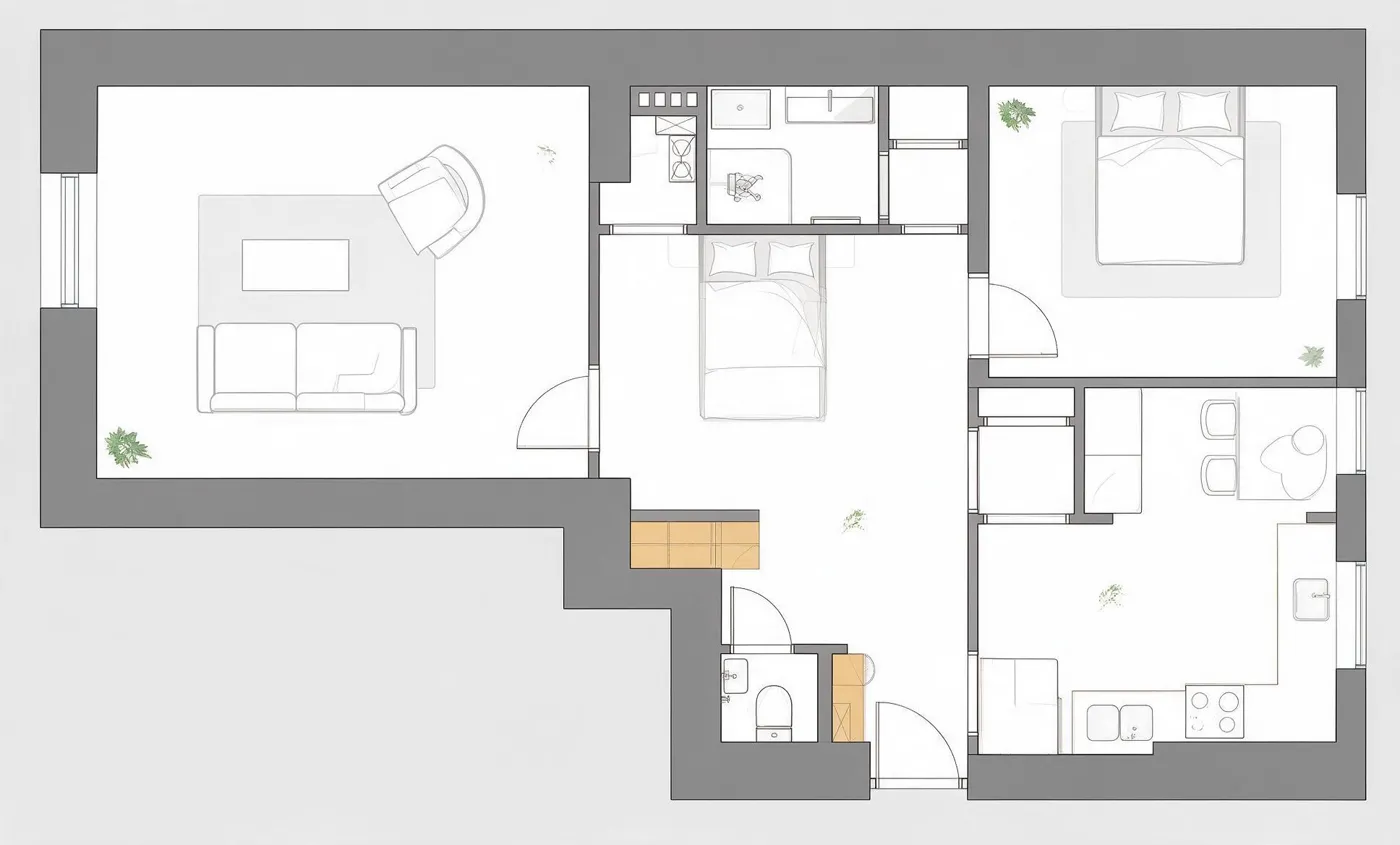
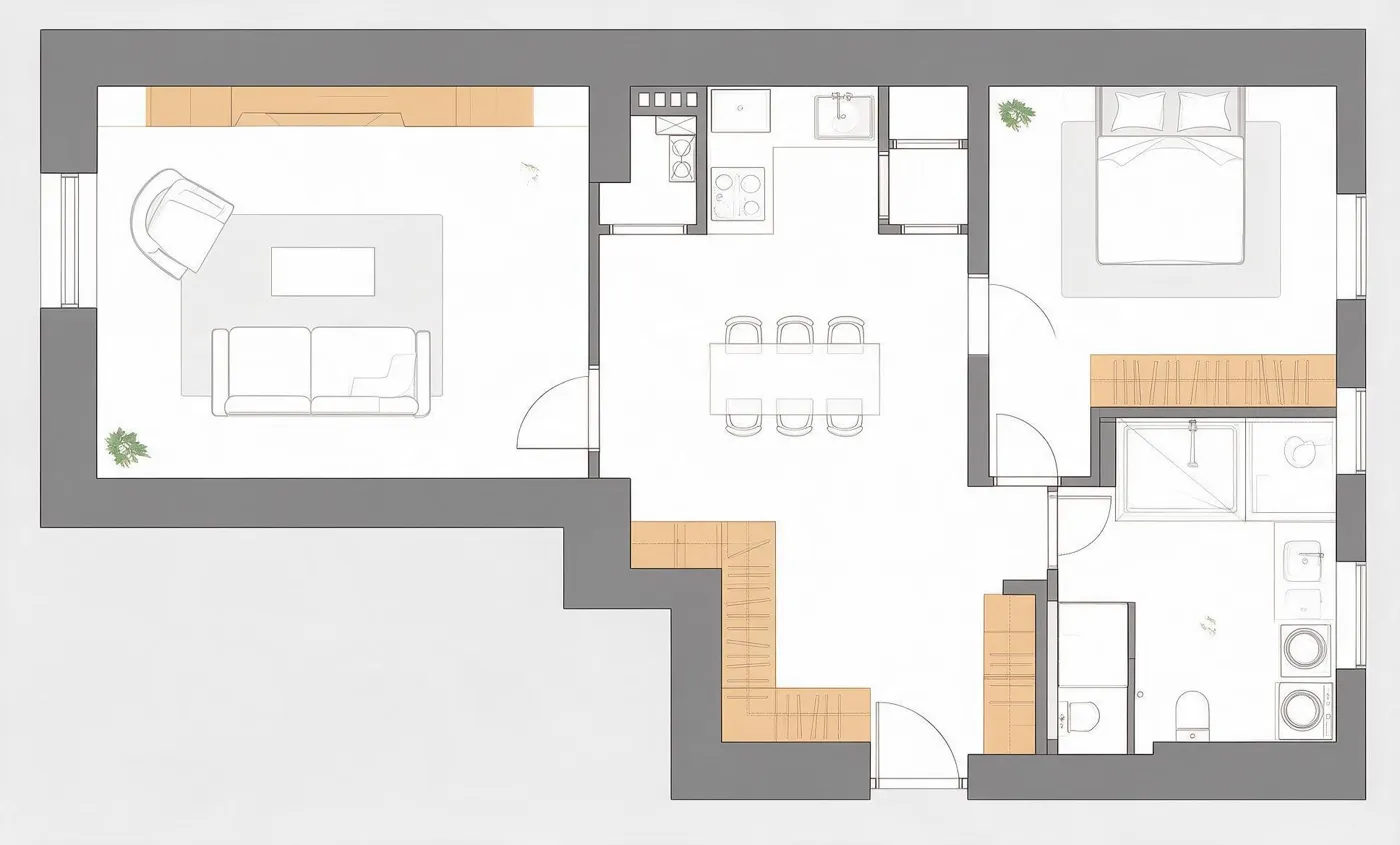
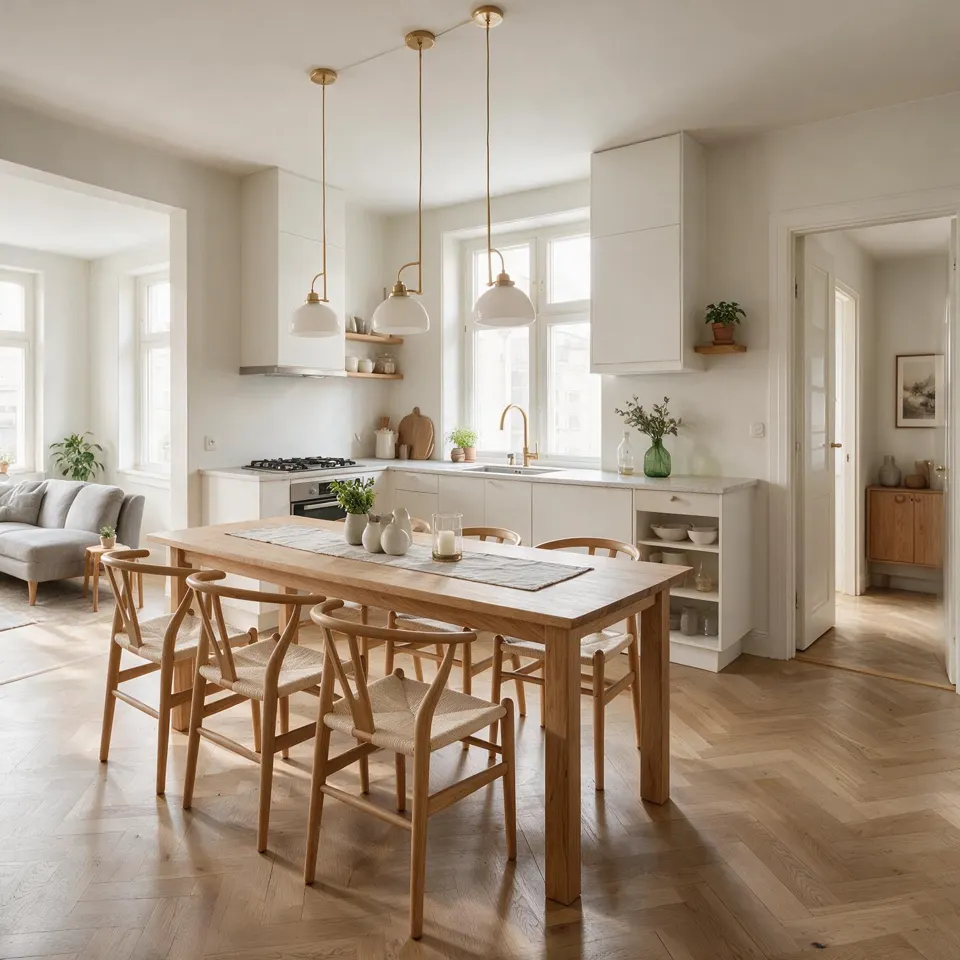
What we look at on the plan of a property for sale
Walls that can go
Thin partitions that come down without a study, and thick walls that need a structural engineer.
One more bedroom?
Whether the area and windows allow a new room, and what it costs the living room.
Daylight
Windowless rooms, poorly used windows, north-facing living rooms.
Kitchen and bathrooms
Moving a kitchen or bathroom costs more than anything else. We tell you if that is the case.
Wasted space
Hallways that are too long, dead corners, badly placed cupboards.
What to check on site
The points the plan does not show and that you should look at during the next viewing.
What you receive
- The free review within 24 hours
- Transformation ideas, from the simplest to the heaviest
- Points to check during the viewing
- If you buy, the full redesign at the usual price
Free review
Our take on your floor plan, no commitment.
Free
- Strengths and weak points of the plan
- Three concrete ideas for improvement
- Your current plan redrawn clean, free of charge
- Written answer within 24 hours
What our clients say
Reviews from clients of our team on redesign projects already delivered.
“We were hesitating over a very partitioned 1970s house. We sent the plan before making an offer, and within a few days we knew which walls could go and which were load-bearing. We bought knowing exactly what we were getting.”
“I wanted one more bedroom for our second child's arrival, without moving. The studio split the 31 m² living room while keeping a window in every room. Three versions proposed, all realistic.”
Not happy? We redo it
If neither of the two layouts suits you, we draw a third one. If your plan cannot be usefully improved, we tell you in the free review and you pay nothing.
What our plans do not replace
Our plans help you decide and get quotes. They do not replace a structural engineer's study before touching a load-bearing wall, nor an architect's drawings where the law requires them for a building permit.
Frequently asked questions
Is the listing plan enough?
Yes, even if it is not to scale. A known area or the width of one room lets us reason correctly.
Can you price the work?
We do not give prices in euros, we tell you which changes are light or heavy. The contractor pack add-on then helps you get real quotes.
I am an estate agent, is this for me?
Yes: a reworked layout helps a hesitant buyer picture the property. Write to us for several properties a month.
How soon will I get my answer?
24 hours for the free review. If the viewing is tomorrow, say so in your message and we will do our best.
Your floor plan can probably do better
Upload it, it's free. Within 24 hours we tell you what we would do with it.
Upload my plan, free review