A real home office, drawn on your floor plan
Remote work, homework or a business from home: we find the space, turn the desk towards the light and draw two dimensioned layouts, with 3D.
- Free review within 24 hours
- Fixed price, no subscription
- Not happy? We redo it
15 years in the trade · Your plans are drawn by our team of architects, draughtsmen and project managers: 15 years in the trade, not software taking a guess.
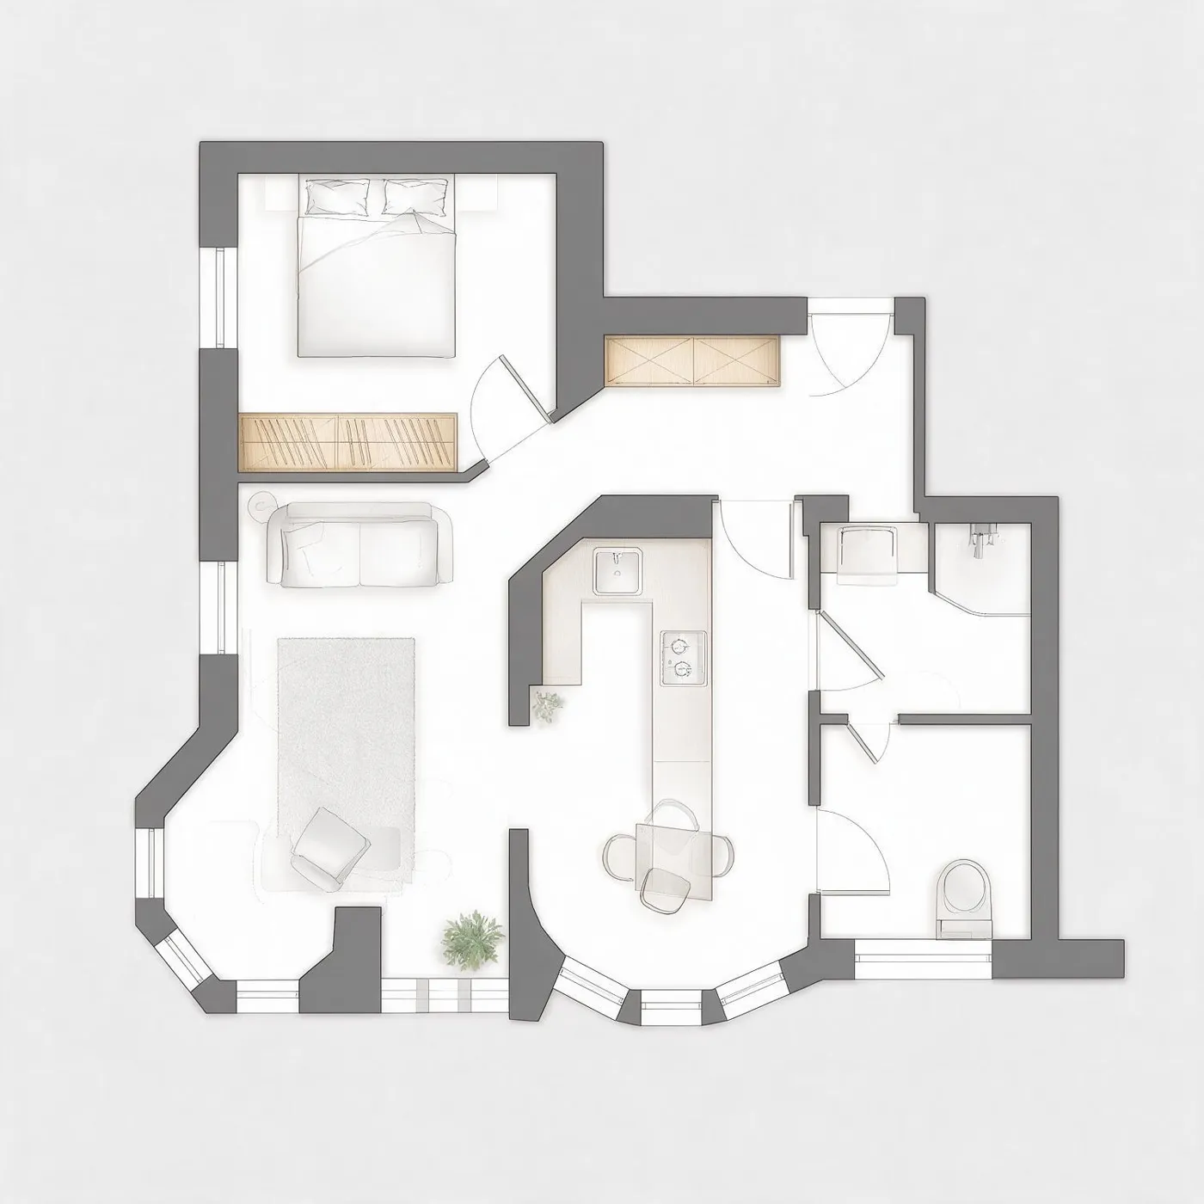
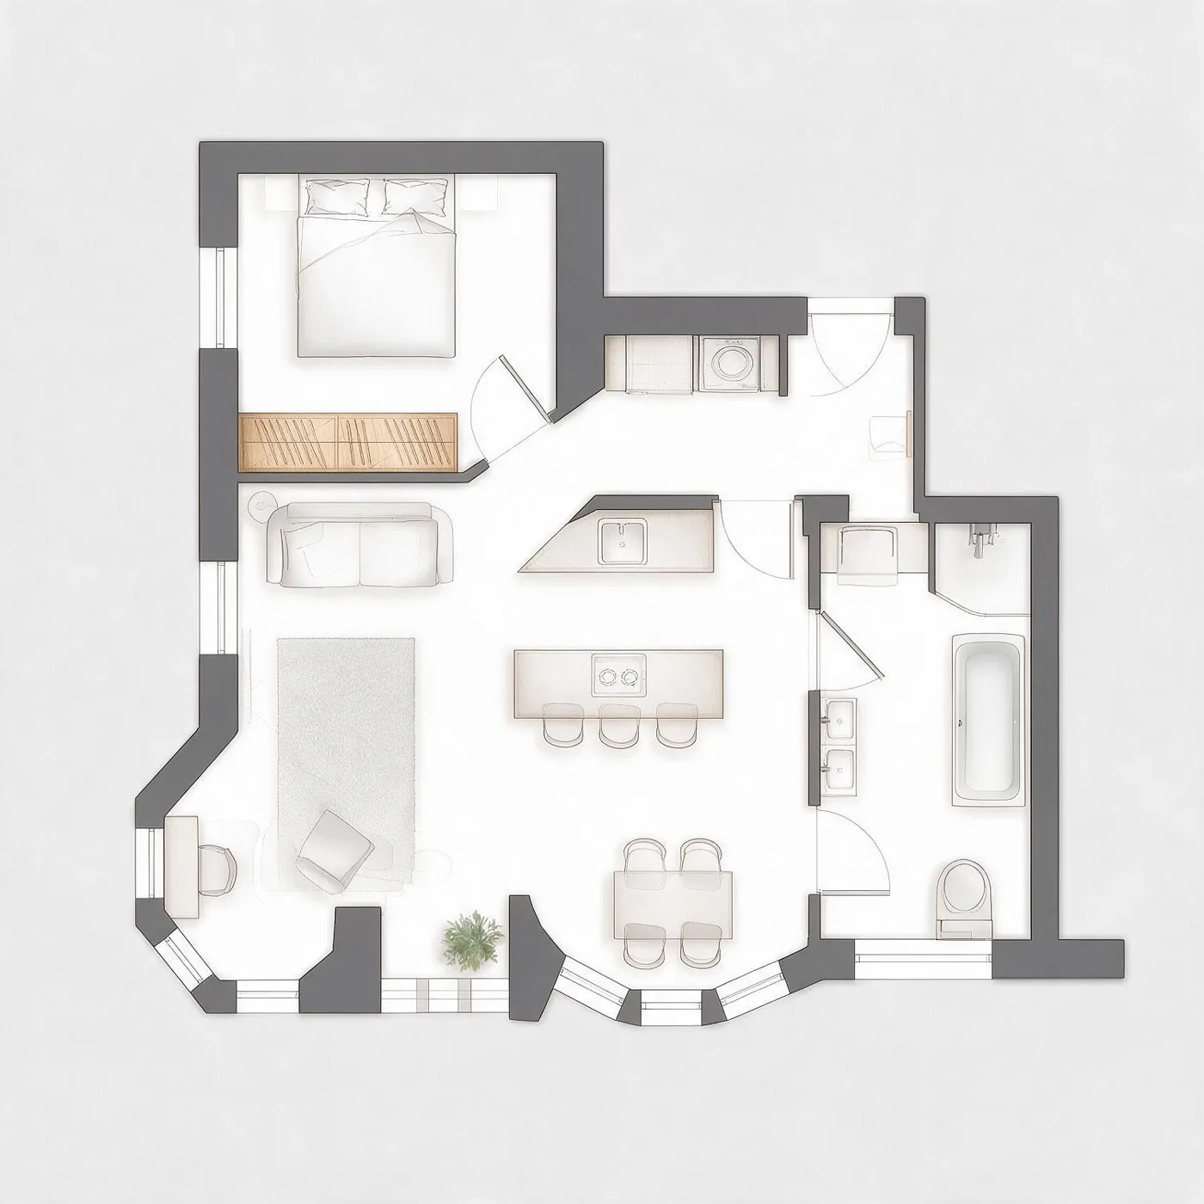
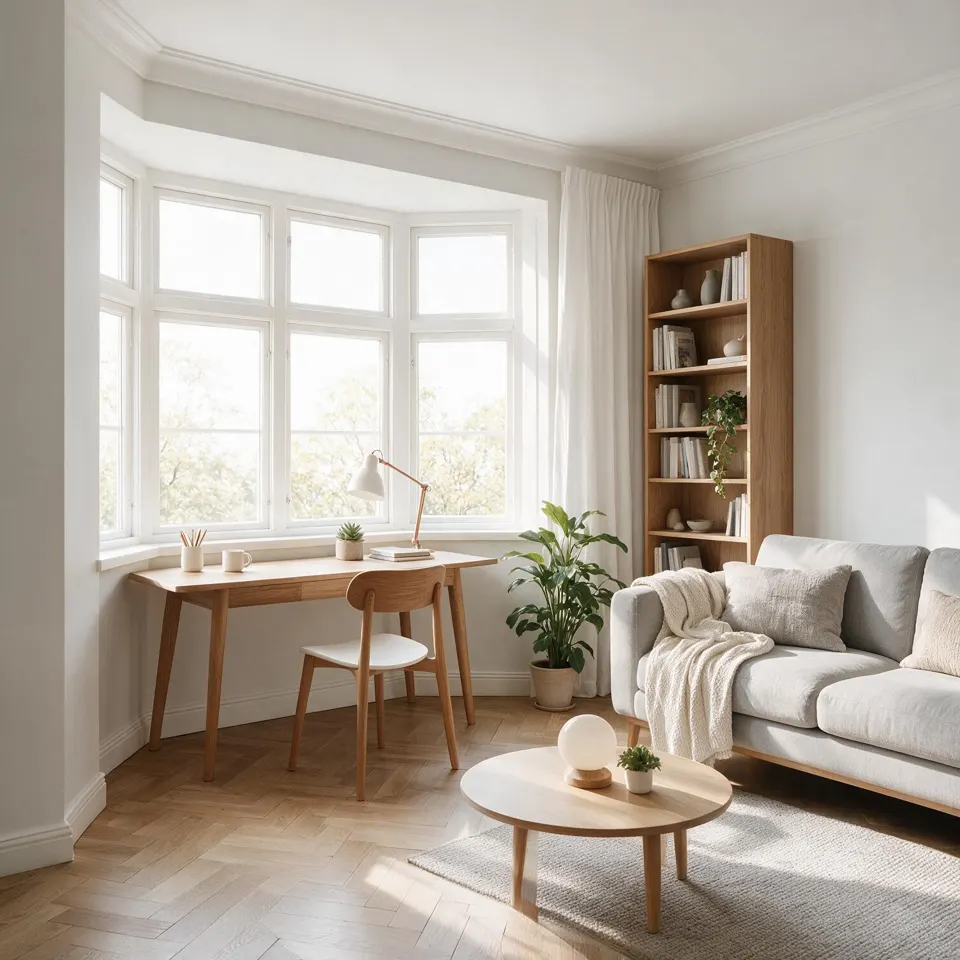
What we look at for your home office
The space
A dedicated room, a corner of the living room, a shared guest room: we compare what each option costs the rest of the home.
The light
The desk placed side-on to the window, with no glare on the screen and no backlight on video calls.
The quiet
Away from the kitchen and living room when possible, and a door that closes when the office doubles as a bedroom.
The workstation
Desk width and depth, room to push the chair back, space for a second screen.
Sockets and network
We locate the existing sockets and point out the ones to add for the electrician.
Storage
Shelves, drawer units and closed storage, so the office disappears at night when it sits in a living space.
What you receive for the home office
- Two layouts to choose from
- Dimensioned plan with the workstation and storage
- 3D view of the fitted office
- One round of changes
- Optional DWG file and quantities for the contractor
One room in detail
Kitchen, bathroom, walk-in closet or home office, drawn to the centimetre.
€199per project
- Two layouts to choose from
- Dimensioned plan with fixture positions
- 3D view of the room
- One round of changes included
What our clients say
Reviews from clients of our team on redesign projects already delivered.
“I wanted one more bedroom for our second child's arrival, without moving. The studio split the 31 m² living room while keeping a window in every room. Three versions proposed, all realistic.”
“We were hesitating over a very partitioned 1970s house. We sent the plan before making an offer, and within a few days we knew which walls could go and which were load-bearing. We bought knowing exactly what we were getting.”
Not happy? We redo it
If neither of the two layouts suits you, we draw a third one. If your plan cannot be usefully improved, we tell you in the free review and you pay nothing.
What our plans do not replace
Our plans help you decide and get quotes. They do not replace a structural engineer's study before touching a load-bearing wall, nor an architect's drawings where the law requires them for a building permit.
Frequently asked questions
Can you create an office without an extra room?
Yes, that is the most common case: part of the living room, an alcove, a landing, or a guest room that does both. We show you two options and what they change.
Do I need a partition to have an office?
Not necessarily. A light partition, a glass screen or a dividing unit is often enough. Depending on the building, a new partition may need a professional's opinion, and we flag it.
What should I send you?
The floor plan, the orientation of the windows if you know it, and the equipment to fit: screens, printer, storage.
How much does a home office plan cost?
It is the "One room in detail" package, priced on this page, with the contractor pack option if you want quotes.
Your floor plan can probably do better
Upload it, it's free. Within 24 hours we tell you what we would do with it.
Upload my plan, free review